
Commercial Stucco Services in Washington, UT | Washington Elite Stucco
Washington Elite Stucco is a commercial stucco contractor with 15 years of experience providing commercial stucco services for property managers, building owners, and general contractors in Washington, UT. Keeping a commercial building open adds access controls, protected walkways, repeated setup, and scheduling around business hours to the job.
We serve the main types of commercial properties in the area, including storefronts, offices, multifamily complexes, and light industrial buildings. New facade work adds an exterior plaster surface to a new building. We use re-stucco on broad exterior areas and commercial stucco repair on isolated damage. Recoating adds a new coating over a suitable existing surface, and specialty finishes provide a selected color or texture.
The available materials include hard-coat stucco, a cement-based plaster that forms the exterior surface, and acrylic finish, a colored coating applied over a prepared wall. IBC 2512 governs exterior plaster, and we follow its requirements for materials and application on your wall. Our experience includes more than 1,000 projects. On occupied properties, we use elevation phasing, which means our crew completes one elevation, or outside face of the building, at a time while keeping entrances open.
We serve commercial properties in Washington and neighboring towns throughout Washington County. You receive a written scope within 24 to 48 hours. To discuss your building and the service it needs, request a commercial stucco quote.
Get A Free Estimate
What We Do
Commercial Buildings We Work On
Commercial stucco work covers buildings that may have similar exterior plaster but very different rules for reaching it. The type of building you manage, rather than the wall alone, determines when a commercial stucco contractor can place crews and access equipment in the surrounding area, who approves the work, and which daily operations must continue.
Storefronts and Retail Frontage
Storefront stucco forms the visible background for a retailer’s identity as well as the exterior surface of the building. Tenant hardware pierces the retail face, and customers view the color and texture from close range. When a tenant leaves a sign anchor behind, the hole creates a color-matching repair. The small opening rarely affects the wall’s structural strength. At the storefront perimeter, the line where framed glass meets plaster, the sealant that closes the joint ages faster than the plaster. We plan access around customer activity so your store stays open through the work.
Offices and Professional Buildings
Office stucco work takes place beside an occupied building, often with staff arriving early and parked cars close to the wall. Those conditions narrow the working window and limit where crews can place materials and equipment, so we establish the available work areas before starting. The accessible route stays open from start to finish. Overspray can reach parked cars and glass, so protection for those surfaces belongs in the scope.
Multifamily and HOA-Governed Complexes
A multifamily complex places several buildings, many residents, and one shared exterior under the decisions of an HOA board. A reserve study is a long-term budget plan that estimates when shared parts of the property will need major renewal and how much money the association needs to set aside. An HOA usually funds large-scale stucco renewal from the reserves planned through that study, which can make the project a multi-year budget question. Building-by-building phasing divides the complex into separate stages instead of making every building an active work area at once. The board approves the color before any wall is coated, and we give residents notice of which building comes next and when work there will begin.
Light Industrial and Warehouse Elevations
Light industrial and warehouse stucco often covers a broad base of tilt-up concrete or masonry. Tilt-up concrete consists of large concrete wall panels formed flat and lifted upright, while masonry walls are assembled from concrete blocks; both differ from walls supported by a framework of studs. On a long, blank elevation, a stop in the application can show on the finished face.
Their size also requires larger access equipment instead of ladders. A boom lift raises a work platform on an extending arm from the ground, while a swing stage suspends a work platform from supports above the wall. Because delivery trucks still need access to the loading dock and enough room to turn, dock traffic and truck turning radius determine the working hours and where access equipment can stand.
Commercial Stucco Services on New and Existing Buildings
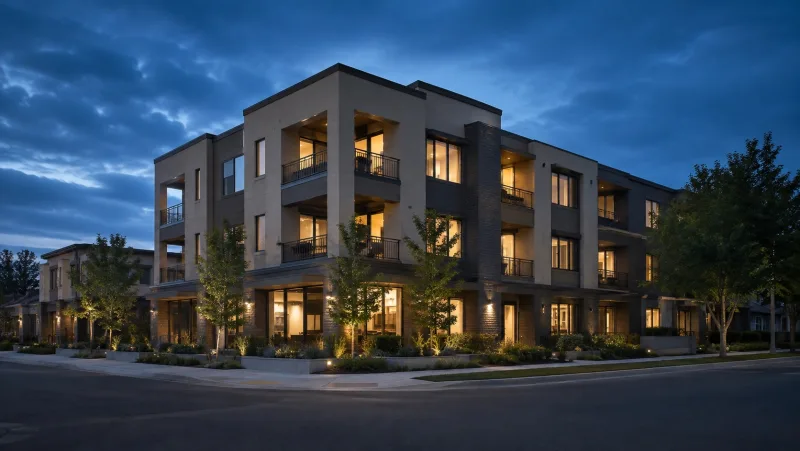
Our commercial stucco services cover three kinds of work: applying stucco to a new commercial shell, removing and rebuilding an existing facade, and providing commercial stucco repair or recoating on an existing building face. The same crew and workmanship standards apply to all three, but the constraints differ. A new shell, which is the unfinished exterior structure of a building, follows project documents and the general construction schedule, while an existing occupied facade adds the condition of the current wall and the continued use of your property.
New Facade Work on a Commercial Shell
For a new shell, our commercial stucco services start with the project specification, the written requirements that name the materials and installation rules before our crew arrives. The specification can call for any of three products. A one-coat system uses one layer of cement plaster beneath the final color and texture instead of building that thickness in several layers; the other choices are a three-coat system or an exterior insulation and finish system (EIFS) with drainage. These are three different exterior wall products rather than interchangeable names for the same plaster, and each product carries its own materials and construction details.
ASTM C926 governs the mixing and application of Portland cement plaster, while the project specification names which system is being built. Before the first plaster layer covers the supporting parts, an inspector checks two parts that will no longer be visible. They check the flashing, which consists of pieces that shed water at openings and edges. They also check the metal lath, the mesh that supports the plaster. This required pause is an inspection hold. The general contractor, who coordinates the overall build, schedules the plaster start after the wall reaches the proper stage and the inspector releases the hold.
Re-Stucco and Facade Replacement at Scale
Re-stucco and facade replacement begin with tear-off, which removes the existing stucco back to the supporting wall. We use the measured wall area and the condition of the substrate, the surface beneath the stucco, to determine whether your wall receives a repair or full replacement.
At commercial scale, the removed material requires a container and a haul route, the planned path for moving debris from the wall to the container and then off the property. Removal runs one building face at a time. We do not leave an exposed wall open through a period when a storm is expected; between tear-off and new metal lath, we keep the exposed wall weather-tight and install the water-resistive barrier, a layer behind the stucco that directs water toward the exterior.
Commercial Stucco Repair and Recoating
Commercial stucco repair starts with an assessment before we provide a price. ASTM E2128 guides the evaluation used to trace the leak path, which is the route water follows from its entry point through a wall. Because water can enter at one location and become visible somewhere else, the assessment must identify the entry point rather than rely only on the visible stain or damaged finish.
We also sound the wall by tapping its surface to locate hollow spots, where the stucco may have separated from its support, and we read the crack patterns. When the scope includes recoating, we apply a new finish coat across the entire building face rather than only over a repair patch. The selected color therefore has to remain consistent across that whole face.
Commercial Acrylic and Specialty Finish Systems
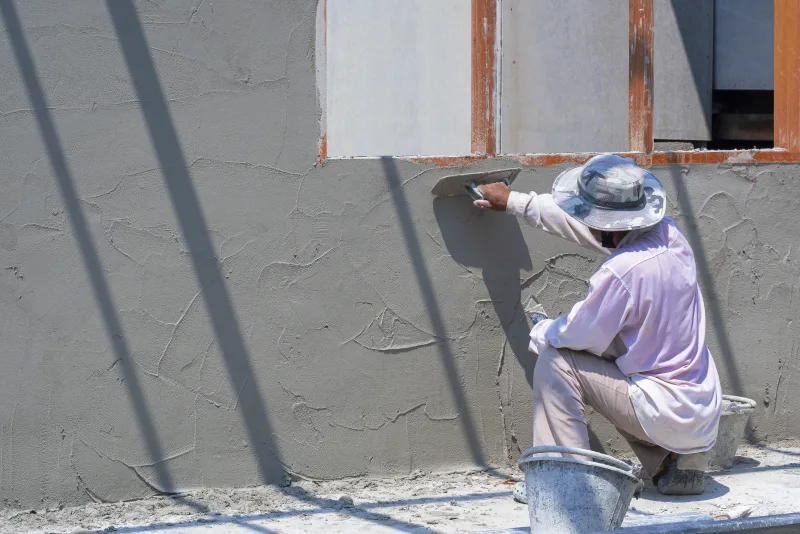
Commercial acrylic and specialty finishes form the visible outer layer of a stucco wall, so the color and texture you select are the parts by which people judge the building. That choice also sets a maintenance path because later repairs must use compatible finish material and reproduce the established color and texture. A commercial stucco contractor must therefore plan the finish around both the completed building face and the material that future matching will require.
Acrylic Finish Coats on a Large Elevation
An acrylic finish is a factory-tinted finish material, not a wall system. An acrylic finish over hard-coat stucco is not EIFS. Its integral color comes from pigment mixed through the finish material rather than a separate color layer applied over it.
Manufacturers mark acrylic finish containers with batch and lot numbers so installers can identify material produced together. Separate production runs can have slight color or texture differences even when the containers carry the same color name, and a change between runs can become visible across one uninterrupted building face. When one batch contains enough material, we assign that batch to one elevation so the face receives a consistent finish.
A large elevation can require more material than a single batch contains, which makes the quantity and production numbers part of the plan before application begins. We order and group the containers by batch and lot for the full elevation. If the available quantity requires a second batch on the same face, we combine measured amounts from the adjoining batches during the transition instead of changing abruptly from one production run to another.
Rock-Dash and Slop-Dash at Commercial Scale
Rock-dash and slop-dash are textured finishes that installers throw or spray onto the wall instead of spreading them into a smooth surface by hand. Rock-dash uses visible small stones, while slop-dash uses a wet plaster mixture that dries with an irregular texture. These broken surfaces can conceal the place where one application pass stops more readily than a smooth finish can.
For a machine-applied dash finish, a hopper gun holds the material and uses air pressure to spray it onto the wall. Air pressure and gun settings affect how much material reaches each area and how densely the particles land, so we keep the hopper gun setup and pressure consistent across the whole elevation. We also use the selected stone or sand particle size and color throughout that face because changing either one would change its visible pattern.
Working on an Occupied Building
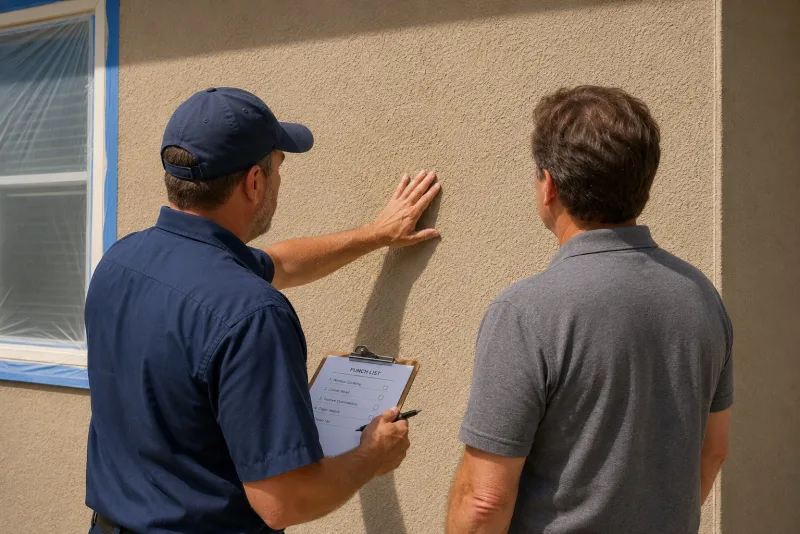
Stucco work on an occupied commercial building proceeds while tenants, customers, residents, and staff continue to use your property. A commercial stucco contractor therefore fits exterior work around the building’s operation, and we use that constraint to set the sequence. The areas that must remain usable determine where we set up, which exterior face we work on, and when we perform disruptive tasks.
Keeping Entrances, Egress and Parking Usable
Building entrances remain usable for the duration of the exterior work. We keep the accessible route, meaning the continuous path from designated accessible parking to the entrance, open throughout the job. Fire egress is the path occupants use to leave during an emergency, so we keep every required fire egress route clear of materials, equipment, and protected work areas at all times.
Where people pass beside the active wall, we place rigid barricades between the walkway and the crew’s work area. When work takes place above the path, we install a walkway cover, a protective roof over the walking surface that shields people from dust and wet material overhead. Before the first day, we also agree with you or your property manager on the ground area that the exterior work platform will occupy.
Parking follows the same moving work zone. We take only agreed groups of parking bays beside the active face out of use, leaving the rest of the lot available. As the crew advances around the building, we hand each group of bays back for parking before reserving the bays needed at the next face.
Dust, Overspray and Noise Control
Overspray consists of fine droplets of wet finish that do not land on the wall. Moving air can carry those droplets beyond the immediate application area, which places parked cars, glass, entrances, and areas used by neighboring tenants in their path. We cover fixed surfaces with masking film, plastic sheeting secured over glass and adjoining materials, and install a containment screen, a temporary barrier that catches airborne droplets around the active area. Masking and screening are part of the planned work because both protections must be in place before spraying begins.
Removing an old finish creates a different airborne material. A grinder, a powered tool with a spinning abrasive wheel, releases fine dust as the wheel cuts or smooths the hardened surface. We place containment screens around the cutting area before the grinder starts so the dust-producing step remains separated from doors, vehicles, and neighboring spaces.
Grinding and cutting also produce concentrated noise. We schedule those tasks within an agreed noise window, the set period that you and the affected tenants approve before work begins. The agreed window gives occupants a known period for calls, appointments, deliveries, and customer traffic to be planned around the loud work.
Sequencing One Elevation at a Time
Elevation phasing divides the building by exterior face, with one outside face called an elevation. We set up and work on one elevation at a time, which keeps the temporary barriers and active work area from surrounding the entire building. The crew completes the current face across its planned width before moving the setup to the next elevation.
Each elevation also has its own plaster sequence. On a traditional three-coat wall, the crew applies the scratch coat, a rough first plaster layer with grooves for the next layer, followed by the brown coat, which levels the wall, and then the visible finish coat that provides the color and texture. We follow the coat intervals in the installation plan, while elevation phasing determines which face receives the complete sequence.
The visible finish cannot stop halfway across an uninterrupted face without affecting its appearance. If the crew stops and later resumes after the first area has begun to firm, the boundary can remain visible as a cold joint, the line between material applied at different times. Tenants therefore see temporary screens and barricades at only the current elevation. Once that face is complete, we remove its temporary setup and hand the side back for normal use before setting up the next elevation.

Commercial Stucco Services in Desert Heat and Monsoon Season
Commercial stucco services in Washington follow a working calendar set by summer heat and monsoon rain. Cold does not normally control the calendar in this county, so we plan your schedule around hot, dry application hours and forecast storm windows.
Summer Heat and Single-Digit Humidity
Fresh plaster needs part of its mixed water to remain in the material while the cement hardens. In Washington, the season for 100-degree days extends from mid-June into late September. The NOAA 1991-2020 climate normal puts the July average high at about 102 degrees Fahrenheit. Relative humidity can fall to single-digit percentages. Hot, dry air can draw water from fresh plaster before the cement uses it, which can interfere with proper hardening.
IBC 2512.4 is the code rule for the temperature in which plaster may be applied, and it sets a minimum of 40 degrees Fahrenheit. That minimum almost never stops work here; heat controls when we apply plaster and how we keep it damp. We start early, move around your building as the shade changes, and provide the required moist curing. Moist curing keeps fresh plaster damp while it hardens, and a fine fog spray adds that moisture without directing a damaging stream of water at the wall.
Monsoon Storms and the Weather Lockout
Monsoon season runs from July into September, and its storms put both fresh plaster and unfinished wall openings at risk. Wind-driven rain can wash a brown coat before the material has hardened. The same rain can force water through an open penetration, an unfinished opening in the exterior wall, instead of merely wetting the outside surface. Your contract schedule includes a weather lockout, a planned pause in exposed plaster work when a storm window is forecast.
Matching Texture and Color Across a Full Elevation
Matching texture and color across a broad exterior face requires control that a small wall may not reveal. Minor changes in shade, surface pattern, or tool pressure become visible when they continue across a large area and when you view the building from farther away. The finished elevation therefore has to appear as one continuous surface rather than a series of separately completed areas.
The Mock-Up Panel Settles It First
A mock-up panel is a sample surface made with the proposed color, material, and application method. The panel shows the texture at a useful scale and shows how light affects its raised and recessed areas. When the finish uses integral color, the panel also shows how that color appears within the completed texture.
We establish the intended appearance on the mock-up panel before applying the finish across the elevation. A color chip shows a flat color on a small sample, but it cannot show the shadows, tool marks, or color variation created by the finished surface. Approval therefore comes from the completed panel rather than the chip, and the approved mock-up panel remains the reference for comparing color and texture during later phases.
Working to a Wet Edge Across the Face
A wet edge is the fresh boundary of newly applied finish where the crew joins the next area before the first area dries. Keeping that boundary workable allows the crew to blend adjoining areas into one surface. If the finish dries before the crew restarts, the stop line can remain visible as banding, a stripe or broad shift across the wall; a different hand, a change in tool pressure, or a new batch can produce the same effect.
We keep one crew on the same elevation and work continuously to the wet edge across each uninterrupted face. The workers may hold the finish on a hawk, a flat handheld board, and spread or shape it with a trowel, a smooth metal hand tool. Because each worker’s motion and pressure affect the surface pattern, keeping the same workers on the elevation limits changes in texture while the finish remains fresh enough to blend.
Detailing Signage, HVAC and Storefront Penetrations
Penetration detailing controls water where hardware and building services pass through a commercial exterior. A single elevation can contain hundreds of penetrations, which are openings for screws, bolts, wires, pipes and equipment. Every opening interrupts the finish and the water-resistive barrier behind it, so water entering one small gap can spread behind a much larger area of your building.
Signage, Conduit and Equipment Sleeves
Commercial signs and equipment create several common types of wall opening. Sign anchors are the bolts that support letters, sign panels or frames; conduit is protective tubing for electrical wires; wall packs are exterior lights attached directly to the building; and heating, ventilation and air-conditioning sleeves are formed tubes around service pipes or ducts. Other trades install most of these parts after the exterior wall is finished, so the opening may not have been included in the original wall detail. In those cases, a hole drilled after the wall is complete may have sealant only around its visible edge.
A proper sleeve detail gives the pipe, duct or wire a stable passage through the wall and connects that passage to the water-resistive barrier with flashing. At the outer edge, the installer leaves a consistent gap called a sealant joint and fills the gap with flexible sealant. A compressible foam cord called backer rod sits behind the sealant, controls the joint depth in relation to its width and keeps the sealant working between the two sides of the gap. An irregular, unsleeved hole leaves no controlled joint or connection to the hidden barrier, so water can pass behind the finish instead of draining back outside.
Tenant turnover adds another concern because removed signs can leave redundant anchors in the face. A repair crew identifies the attachments still in use, removes or closes abandoned anchors and holes, and rebuilds the surrounding water-control layers and finish around the attachments that remain.
Roof-Wall Junctions and Kickout Flashing
A stepped roof-wall junction forms where a sloping roof runs beside a wall and short, overlapping pieces of metal rise along the roof in a stair-step pattern. Commercial buildings with several roof levels can have multiple junctions ending against taller wall sections. At the lower end of each junction, kickout flashing is a small formed-metal diverter that sends roof runoff away from the wall and onto the intended drainage surface. Without the kickout, repeated runoff concentrates at one corner and can move behind the exterior finish over the years, causing stains, corrosion and damage to hidden wall materials.
Parapets provide another route for water from above. A parapet is a wall that extends above the roof, and coping is the metal or stone cap that covers its top. Open seams or ends in the coping can admit water inside the parapet even when the vertical finish appears intact. We inspect roof-wall flashing before our crew covers the metal, while the overlaps, kickout and connection to the water-resistive barrier remain visible. A complete roof-edge detail also directs water away from the top and both faces of the parapet.
Why Us
Why Choose Washington Elite Stucco for Commercial Work
Washington Elite Stucco installs all three commercial stucco systems. We serve as the commercial stucco contractor for the system named in your property’s project specification.
A commercial elevation can cover a broad building face, which changes material quantities, crew coordination, and finish planning. We plan the complete face around the scale and coordination required for a commercial building. Three parts of that planning apply directly to your building:
- Wall construction: We install the specified stucco system on commercial shells made with wood or steel framing, block or brick masonry, and tilt-up concrete.
- Hot, dry conditions: Fresh cement plaster hardens through a reaction with water, while heat and single-digit humidity remove that water faster. We schedule moist curing to keep fresh plaster from drying too quickly in Washington’s hot, dry conditions.
- Full-elevation finish planning: We coordinate texture and color matching across the complete commercial elevation when we plan labor and materials.
We are a licensed stucco contractor with general liability insurance and workers compensation coverage for crews working on your property. Washington Elite Stucco has 15 years of experience, has completed 1,000+ projects, and provides a free estimate for every job.
To discuss stucco work on your commercial property, call Washington Elite Stucco at (435) 319-6039.
Pricing
How Commercial Stucco Is Priced
Pricing for commercial stucco services starts with the exterior wall being treated rather than the building’s floor area. The square-foot ranges published nationally apply to residential installation, so they do not transfer to a commercial elevation with different access, scheduling, and wall-system requirements. For a commercial property, we quote an elevation from its measured facade area after a walkthrough, then account for the access, phasing, and finish the building demands.
The main pricing factors describe either the wall itself or the conditions required to reach and complete it:
- Measured facade area: This measurement covers the exterior face receiving the stucco service. Floor area does not show how tall, wide, or complex an exterior wall is, so it cannot provide the basis for a commercial facade quote.
- Access: The method required to reach the exterior face affects the crew time and site setup included in the estimate. A wall that can be reached from the ground presents different access requirements from a tall wall or a face obstructed by adjoining structures.
- Phasing and working hours: The required face-by-face sequence and any after-hours window affect how we plan labor and site access. A property that limits exterior work to certain periods requires a different schedule from one that permits work during regular business hours.
- Penetration count: The penetration count is the number of openings and attachments that interrupt the exterior face. Each interruption requires the stucco or finish to be fitted around it, so an uninterrupted wall and a wall with many interruptions do not carry the same amount of detail work even when their measured areas match.
- Condition behind the visible finish: During the walkthrough, we inspect the surface that supports the stucco. Cracks, movement, or deterioration in that supporting surface can change the preparation and repair included in the quote.
- The specified system and finish: The project specification names the wall system and visible finish required for the building. Those requirements establish the materials and application steps that the estimate must cover.
A square-foot comparison is useful only when both bids price the same product and scope. One-coat stucco, three-coat stucco, and EIFS with drainage are different wall systems, so bids that name different systems are not comparable by the square foot. When you compare proposals, confirm that each one uses the same measured facade area, specified system, access assumptions, work sequence, schedule restrictions, and finish.
You can request a walkthrough and commercial estimate through our quote form.
Scheduling Around Your Tenants
Scheduling stucco work around your tenants follows five customer-facing steps, from the first building review through the final handover. Each step gives you a clear point to provide information, review the plan, approve the next stage, or inspect completed work.
Walk the Building With Us
The walkthrough is a joint review of the entire building, not only the area with visible damage. We examine every elevation, use a moisture meter to check beneath the surface where damage suggests a leak, count the places where signs, pipes, vents, or other items pass through the exterior, and identify how each area can be reached. We then prepare a free estimate based on the building conditions found during the visit.
Get a Written Scope
We send the written scope within 24 to 48 hours after the visit. The written scope identifies the stucco system, the elevations included, the order in which we will address them, and the plan for reaching each area of the building.
Approve the Mock-Up
We install one mock-up panel for each finish before committing the corresponding elevation. You approve the panel for a property without HOA governance, while the HOA board approves the panel on an HOA-governed complex rather than an individual owner. We begin the elevation only after the appropriate approval.
Work Runs Elevation by Elevation
During installation, the crew keeps activity to a single building face within the agreed work window. We return that face to use before beginning the next one, and we tell tenants which part of the building comes next.
Walk the Punch List Together
The punch walk is the closing visit in which you inspect the completed elevations with us and list any remaining corrections. We complete every listed item, remove the temporary protective barriers, and move our equipment off the property before handover.
Call Washington Elite Stucco at (435) 319-6039 to arrange a walkthrough for a free estimate.
Fire-Rated Assemblies and Inspections on a Commercial Facade
Exterior facade construction can carry fire-test and inspection obligations, but NFPA 285, which specifies a full-scale fire test for a complete exterior wall assembly, does not apply to every commercial building. Whether the test is required depends on the building's construction type and the materials within the exterior wall, not simply on whether the property is commercial or residential.
The Tested Wall Assembly
The test applies to the exterior wall as a complete assembly, including every layer and the way each one is attached. One exception also turns on stucco being the wall covering, so the design team must check the specified assembly rather than assume the test follows from a building's commercial use.
The wall assembly is tested and listed as a whole, and the wall assembly listing identifies the combination of components used in the test. Substituting even one component with a product that appears equivalent can put the completed wall outside its listing, so the commercial stucco contractor has to compare every proposed component with the listed combination before they install it.
Inspection Holds Before Plaster Covers the Work
An inspection hold is a required pause while the metal lath and the flashing, the shaped pieces that direct water out of the wall, remain visible before plaster covers them. The local building department calls these holds. If a crew covers the lath and flashing before a required hold, your project may require the crew to remove hardened plaster, expose the hidden layers, and replace the removed material, making the early covering expensive to undo.
How Long Commercial Stucco Lasts, and the Maintenance That Protects It
Commercial stucco longevity involves two different questions: how long the material can last in general and how long a particular wall may remain serviceable. Published research answers the first question, while how contractors built the exterior and how owners maintained it determine the second for your building.
What the Published Life Expectancy Says
The National Association of Home Builders publishes a life expectancy of 50 to 100 years for stucco in its life-expectancy study, but that figure describes the material generally and is not a promise about any particular wall. How well contractors installed a wall and how consistently owners maintained it decide where the wall may land within that range. To plan near-term maintenance for your building, you need the wall’s current condition rather than an assumption based on either end of the published range.
The Maintenance Cycle That Gets a Wall There
Sealant at penetrations has a much shorter life than the broad plaster surface; the same is true of a sealant joint. An annual inspection checks these locations for sealant that has cracked, hardened, or pulled away. Periodic replacement, often called a sealant cycle, renews deteriorated sealant before an open edge gives water a route behind the wall surface.
Landscape irrigation creates a separate maintenance problem at ground level. When a group of sprinkler heads repeatedly waters the planting area beside a wall, sprinkler overspray keeps the base wet and stains and etches the finish coat. Moving or redirecting the sprinkler head stops the repeated wetting and costs less than recoating the wall base.
What a Property Manager Should Have Before Commercial Stucco Work Starts
Commercial stucco work can continue across several parts of an occupied property, so verbal decisions become difficult to track once crews are moving between work areas. A clear project record gives you something concrete to compare with the activity on the property and something you can show the owner or board if a question arises. It also keeps responsibility clear when you need an answer from the contractor.
Before the Crew Arrives
The written scope should name the stucco system, meaning the specified type of wall construction, and every elevation, or outside face, included in the job. Alongside the written scope, the access and phasing plan should state how crews will reach the work areas and the order in which the job will run one face at a time. A third record should confirm approval of the mock-up panel before the crew coats any outside face.
The fourth document concerns the bidder rather than the wall. As the property manager, you should ask every bidder for a certificate of insurance, a document that summarizes insurance information for that contractor, and confirm that the bidder is a licensed contractor for the proposed work. The certificate of insurance and the license check are separate qualifications, so keep the certificate and verify the license independently.
While the Work Runs
The current schedule should identify which elevation is next and when the crew plans to begin it. Project updates should also name the agreed noise window, state when parking will be handed back, and identify the contractor contact you can call while the work is running.
The closing walk gives you and the contractor a defined point to list unfinished or corrective tasks, which are called punch items. The contractor clears each punch item after completing the listed task.
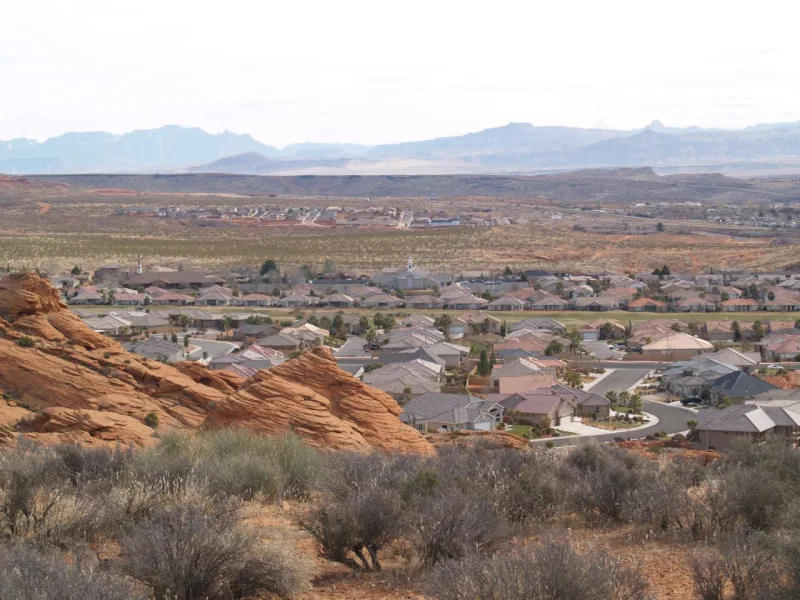
Commercial Stucco Service Areas Across Washington County
Commercial stucco work across Washington County follows one broad weather calendar. In Washington, 100-degree heat occurs between the middle of June and the end of September, followed by monsoon rain. Because this pattern extends across the county, the schedule for your commercial property has to account for the same periods in every service community.
Where Washington Elite Stucco Works
Washington Elite Stucco serves commercial properties in these 19 communities:
- Washington
- St. George
- Santa Clara
- Ivins
- Winchester Hills
- Diamond Valley
- Dammeron Valley
- Veyo
- Central
- Pine Valley
- New Harmony
- Leeds
- Toquerville
- La Verkin
- Hurricane
- Apple Valley
- Virgin
- Rockville
- Springdale
Property Manager Questions
These answers address the questions property managers commonly ask before planning commercial stucco work.
How much do commercial stucco services cost?
Commercial stucco pricing starts with the measured facade area after we walk the property. The measured facade area is the exterior wall surface included in the project, not the building’s interior floor area, so published per-square-foot prices for houses describe a different type of job. Two bids can both say stucco while pricing different wall systems, so each bid must name the system before its numbers can be compared. We provide the walkthrough at no charge.
How many years should a commercial stucco facade last?
A life-expectancy study from the National Association of Home Builders places stucco in a range of 50 to 100 years. The study reports a range for stucco as a material; it does not assess any individual commercial wall. The sealant at penetrations, where pipes, cables, or fixtures pass through the wall, usually needs renewal several times within that 50-to-100-year span. You can use the published range for long-term planning alongside an assessment of the existing facade.
Is stucco worth the money on a commercial building?
Stucco offers practical value on a commercial building because workers apply the wet material over the building’s exterior shape rather than aligning rows of manufactured panels. Once the plaster hardens, it forms broad finished areas, and workers can repair local damage in place. Water that remains inside a stucco wall can damage both the finish and the materials behind it, however. A route that lets water drain out and penetration detailing, the seals and water-shedding pieces around every pipe, cable, or fixture that passes through the wall, protect those materials.
What is a stucco worker called?
A stucco worker is classified federally as a plasterer and stucco mason under SOC 47-2161. The classification covers workers who apply interior or exterior plaster, cement, or stucco, a wet cement-based coating that hardens into a wall finish. On commercial projects, separate crew members commonly prepare the wall before plasterers apply those layers. Workers who fasten metal lath and install water-shedding strips and edge or corner guides are called lathers; plasterers then apply the cement-based layers.
Can you work on our building while it stays open?
An occupied commercial building can normally remain open while we perform stucco work. For each elevation, our crew puts up barriers to contain dust and overspray, then removes them when that phase is complete, so a tenant is affected during one phase rather than the whole job. We keep entrances usable, including the accessible route, which is the designated path for people with mobility needs. We perform noisy tasks only during the agreed hours, and the parking lot remains in use during the job.
Do you handle multi-building complexes in phases?
We handle multi-building complexes by scheduling one building at a time to fit the board’s budget cycle. Boards commonly use a reserve study to plan the phases. Before work begins on the first building, the board approves a mock-up panel, a small sample of the planned finish. We keep that approved panel as the reference for every later building so the complex continues to match when the phases extend across more than one season.
Request a Commercial Walkthrough
A commercial walkthrough with Washington Elite Stucco gives you an on-site review of every elevation of your property in Washington County. After we have seen each elevation, you receive a written scope.
Call (435) 319-6039 or use the quote form to request a free estimate.