
New Construction Stucco in Washington, UT | Washington Elite Stucco
Washington Elite Stucco has applied new construction stucco for builders and owners of houses going up in Washington, Utah for 15 years, across more than 1,000 completed projects. Stucco is the last exterior trade on your site and one of the first you should have under contract.
Our scope covers the house and everything attached to it, including garages and casitas, along with courtyard walls, patio covers and other outdoor walls. It also covers the finish coat and color you choose, and the lath inspection the wall has to clear before it can be closed.
We work from your plans and your general contractor's schedule rather than a finish list, which means reading a builder's schedule and holding a place on it. Walls close only after the lath inspection passes. From dry-in, finished walls take two to three weeks. After a site visit, a written scope follows in 24 to 48 hours, and the Stucco Certification your certificate of occupancy needs comes with the completed work.
Treating stucco for new builds as a finish decision, settled when the walls are ready for it, is what puts a schedule behind. Call us while your framing is still going up and we will tell you what the build needs in place before we start.
We work across Washington County from our base in Washington. Call (435) 319-6039 or request a free estimate.
Get A Free Estimate
What We Do
Stucco on a Build That Is Still Going Up
A new wall is a different job from a repair. There is no existing finish to match and no hidden damage behind it, because nothing has leaked, cracked or settled. The hard part is not diagnosing a problem. It is arriving at the right moment.
On a house that is still going up, your general contractor controls the calendar and everything works around that schedule. We come in once the building is dried in, meaning it is closed enough to keep weather out of the structure, and we work in the window your builder gives us between the trades ahead of us and the trades behind us. Stucco for new builds goes on inside that window, so the useful conversation early on is about timing and decisions rather than about the wall itself. Once we start, no other trade works those walls until we are done.
The House, the Garage, and the Casita
The scope covers the walls of the main house, the attached garage, the soffits, which are the flat undersides of the roof overhangs, and the returns at every window and door, meaning the short surfaces that turn back into each opening so the finish carries around the edge. It also covers the exposed strip of foundation below the framed wall. When the same permit puts up more than one building, those come in too: a casita, a detached garage, a workshop at the back of the lot.
A detached building is its own elevation set. An elevation is the drawing of one face of a building, flat, as you would see it standing in front of it. What matters is the effect on your calendar rather than on the wall: a detached building is also its own crew visit, plastered on its own trip and its own readiness, so a casita framed three weeks behind the house gets stuccoed three weeks behind the house.
The difference between a custom home and a spec home is who decides, not how the wall goes on. On a custom home you pick the finish yourself. On a spec home the builder usually settled it before the lot was cleared, because the house is built to sell rather than to one buyer's taste. Repeat elevations in a subdivision run faster for the same reason: nothing is left to resolve on the day.
What a New-Construction Scope Leaves Out
New construction stucco means ground-up work on a building that has never been finished, and if that is not what your project is, the fastest thing we can do for you is say so now. Three kinds of work sit outside this page. Anything on an existing house, including an addition, a remodel, or tying new wall into old where the two surfaces meet, belongs with our stucco remodeling and additions work. Freestanding perimeter and retaining walls built in concrete block belong on the block wall page. Shaped architectural detail, meaning cornices, columns, quoins, pop-outs and window surrounds, belongs on the decorative page.
New Construction Stucco on Courtyards, Patios, and Outdoor Walls
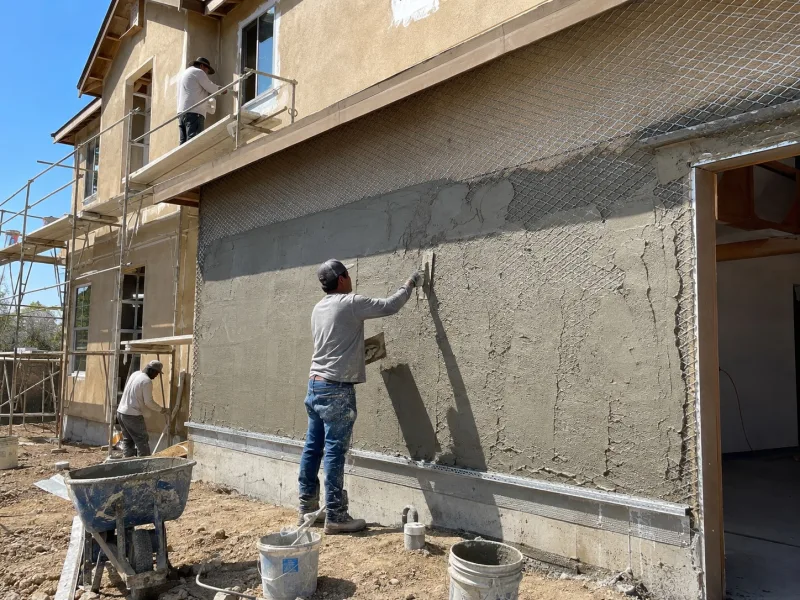
Outdoor living space here is built, not just landscaped. Houses are drawn around courtyards, covered patios and side yards that work as extra rooms for most of the year, and the walls enclosing those rooms are plastered the same way the house is. That is real square footage standing outside the footprint of the roof, on surfaces an owner reading a floor plan rarely adds up, because they sit in a different part of the drawing and look like landscaping.
We take off the outdoor wall area from your plans along with the house, so new construction stucco on your project is quoted as one scope, and the outdoor walls get the same material and finish coat as the building they sit beside.
Walls With Weather on Both Sides
A courtyard or garden wall encloses an outdoor space, and it differs from a house wall in one way that changes how it is built: it has weather on both faces. There is no heated or cooled room behind it holding one side steady. Both faces take the afternoon sun and give that heat back as the night cools, so both are finished, in the same portland cement plaster and the same texture. Finishing both faces is close to twice the area an owner counts from a plan, so it belongs in the measurement from the start.
The top of a freestanding wall matters as much as the faces. Rain that lands on a flat, unshaped top has nowhere to go and sits there, working its way into the wall from above where no amount of finish on the sides will help. A wall cap gives that surface a shape that sheds water off the wall instead of holding it, and we build the cap as part of the wall rather than as a trim piece added afterwards.
This page covers the framed and poured outdoor elements that belong to the building contract, which is where courtyard walls, patio structures and the surrounds attached to them normally sit. A dry-stacked or mortared block yard wall built by a masonry contractor under its own contract is covered on our block wall page.
Patio Covers, Columns, and Outdoor Kitchen Surrounds
An outdoor room holds more than its perimeter walls, and several things inside it are plastered. A patio cover or a ramada, the free-standing shade structure common on houses here, carries stucco on its beams and underside. So do the columns and piers holding that framing up, usually a wood or steel post inside a wider box so the finished column looks like solid masonry. So do the surrounds for an outdoor kitchen, grill or fireplace, most of which start as concrete block and are plastered to match the house. Shaped and molded profiles are covered on our decorative stucco page.
One detail on an outdoor kitchen or fireplace surround is worth settling early. Every opening in it, the gap for the grill body, the cabinet door, the gas line, the water supply, the outlet and the vent, has to be laid out and framed before we finish the surround. Cutting into plastered work afterwards means a patch, and a patch on a new surround shows in a way that a patch on a ten-year-old wall does not. Tell us where the appliances and utilities land and we finish around them once.
Coming In at the Right Point in the Schedule
New construction stucco goes on near the end of a build, and that late position on the calendar is what causes the trouble. A builder looking at a wall chart sees plaster next to paint and flooring and books it the way those trades are booked, a few weeks out. By then the decisions that govern the stucco have been made and cannot be revisited without opening walls back up. The work is fitted late and decided early, and those are two different dates on a build schedule.
Booking happens at the drawings stage. Your plans show the wall areas, the openings and the detached buildings, and a new construction stucco contractor reads all of that from paper long before there is a wall to stand in front of. The slot itself is a separate matter: it is scheduled against dry-in, not against the move-in date at the far end of the job. Dry-in is a milestone the framers and roofers control, so we track it rather than set it.
What the Builder Finishes Before We Start
Before any material goes on an exterior wall, the building has to reach dry-in. Dry-in means closed to weather: the roof on, the windows and exterior doors set in their openings, and flashing set at those openings so water running down the wall is directed back out rather than behind the frames. Your roofer should be far enough along too, so that nothing is being dropped, dragged or cut above walls we have just finished. Fresh plaster takes a mark from anything that hits it, and the repair is visible.
Everything that pokes through the exterior wall has to be in place first, because the wall surface closes over it. The list is longer than most owners expect and it belongs to several trades: hose bibs, electrical penetrations and exterior light boxes, dryer and range vents, gas lines, and the meter base. Each has to sit in its final position and at its final height before we start, because a penetration cut afterwards is a patch in a brand-new wall, and it will be the one spot on the elevation a visitor's eye finds.
Once the building is closed in and the penetrations are set, the water-resistive barrier and the lath go on the walls, and the inspection follows before any plaster is applied. What matters at the scheduling stage is the order: the barrier and lath are our work, and they cannot begin until the builder's list above is complete.
Two to Three Weeks From Dry-In, and What Moves It
On a typical house, count on about two to three weeks from dry-in to finished walls. That covers our full new construction stucco sequence on the building, and it is a working figure rather than a promise, because several things about your particular job push it in one direction or the other. Some of them are the building; some of them are the weather.
Start with total wall area, which does not track house square footage as closely as owners expect. The number of separate buildings on the permit matters as much, since a detached garage or casita means setting up, working and cleaning up more than once. How much wall sits above the first floor changes the pace too, because that work is done from scaffold, which has to be erected, moved and struck without any of that time going on the wall.
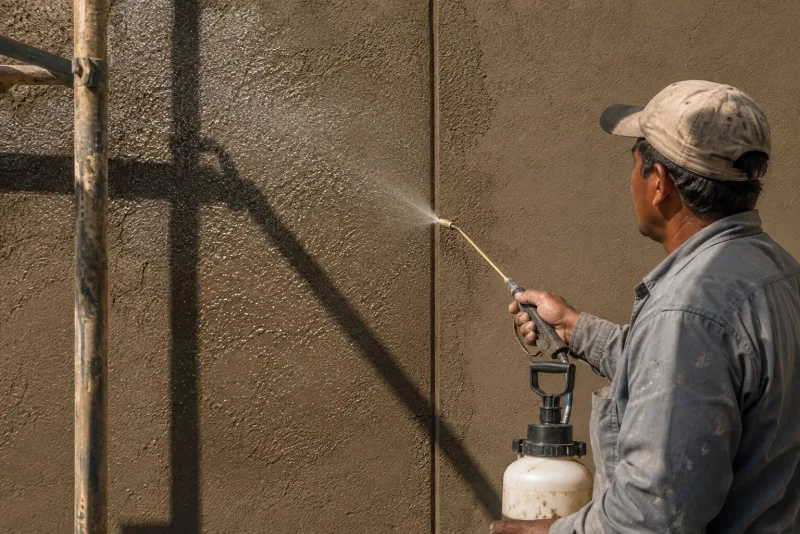
Heat and rain are the other half of it. From mid-June into late September, 100-degree days are normal here, and the crew shifts to the cooler end of the day, which shortens productive hours even though the job keeps moving. Monsoon storms are the sharper interruption: plaster cannot go on a wet wall. Building code also sets required waiting periods between coats, which is part of why the schedule runs in weeks rather than days.
Specifying New Construction Stucco Before the Walls Close
Half of new construction stucco, a cement-based plaster troweled onto the outside of the building, is the work itself, and the other half is a set of decisions made on paper months before a crew arrives. The finish, the texture and the color selection all belong to that earlier stage, alongside the choice of wall system.
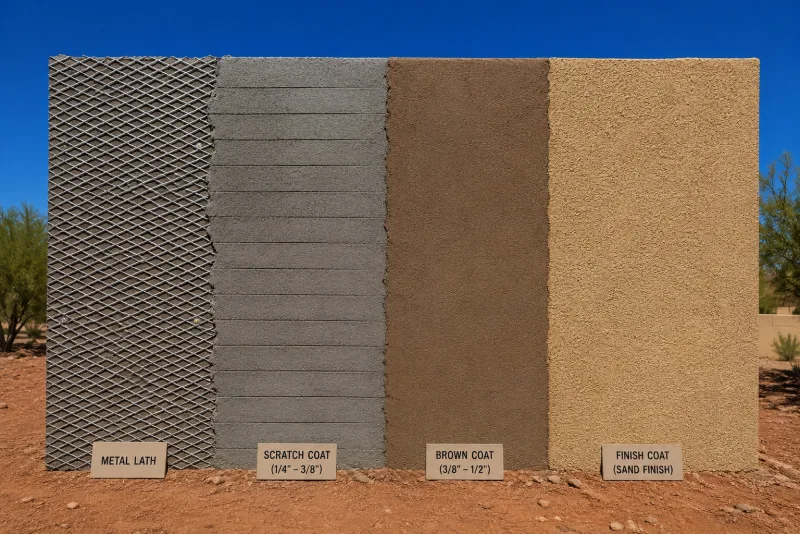
The names say what they are: a three-coat system is built up in three passes over lath, and a one-coat system reaches its thickness in one. We settle that with your builder while the drawings are still being marked up, and our installation page sets out which suits which wall. We order materials against those decisions and build your price from them, which is why a choice made at spec time is the choice you pay for.
Texture and Color Are Spec Decisions
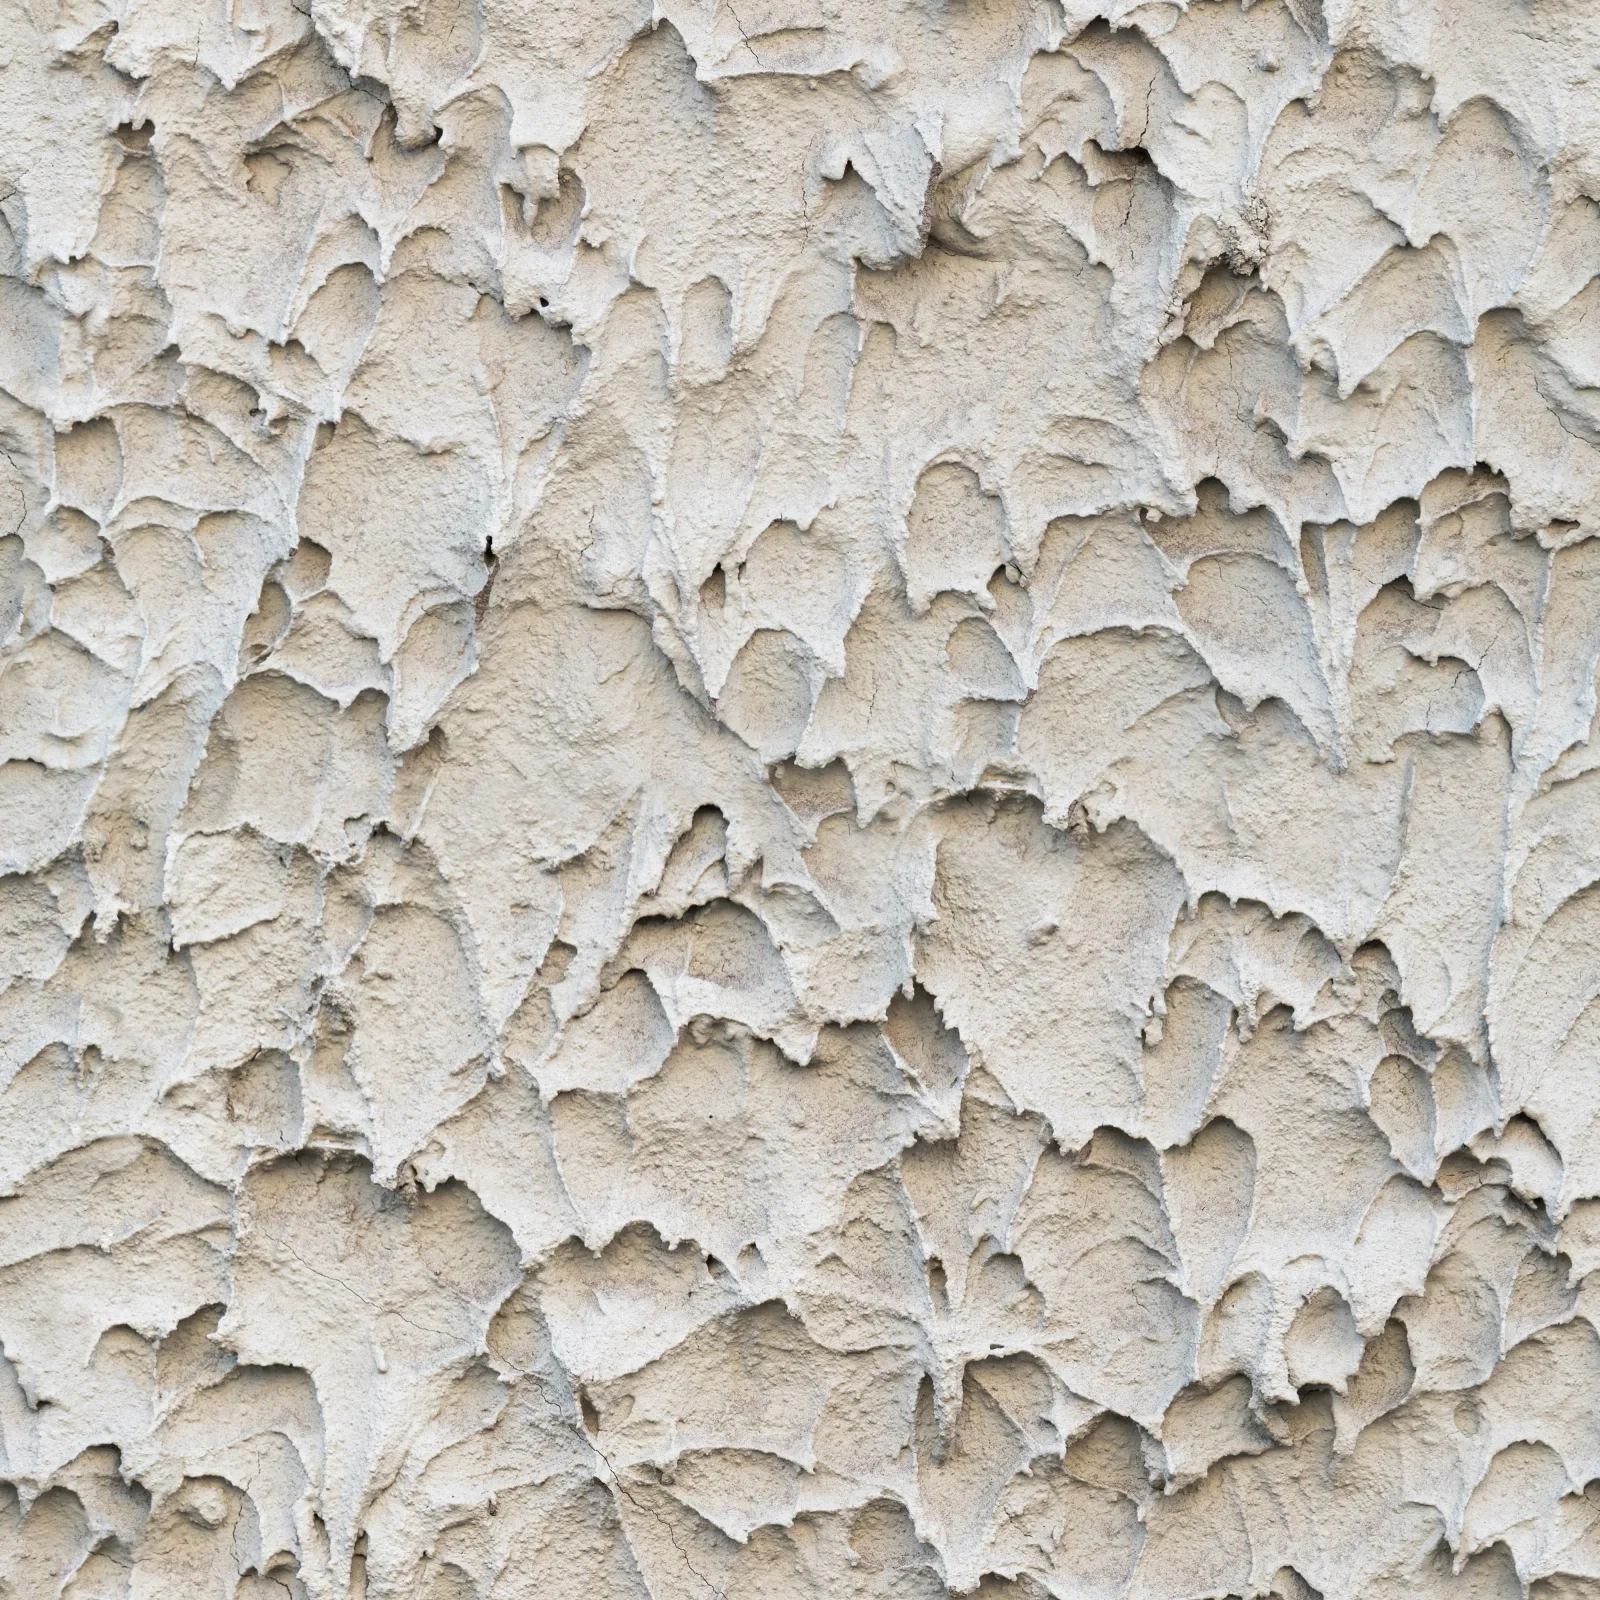
The texture is the surface pattern left in the finish coat, and you are choosing between a handful: a sand or float finish, which gives an even grain across the wall; a dash finish, thrown on and dried into a coarser, more broken surface; and the trowelled textures, where the tool leaves a pattern of flatter and rougher areas. The difference is visible from the street, and a heavier texture forgives a wall that is not perfectly flat.
You choose the color separately, at the same time, and it comes in two forms. With integral color the pigment is mixed into the finish material before it goes on, so the color runs through the coat rather than sitting on the surface. The alternative is a color coat applied over the finish once the wall is complete. Which one you want has to be settled before we order, because integral color changes what is delivered to the site; a color coat does not, and choosing it later still means paying for a second operation nobody budgeted.
Judge both from a sample board made with the actual material you are buying, not from a printed chip or a screen. Look at it on your own site, in daylight, against the elevation it will live on: a tone that looks calm on a chip can come back much brighter across a wall that faces west all afternoon. Your new walls give you one advantage here, in that there is nothing on the building to match.
Coatings Chosen for Desert Sun
Washington sits at 2,894 feet on the edge of the Mojave, and that determines what a coating here has to survive. The wear comes from ultraviolet light and heat rather than from repeated freezing, and ultraviolet light is what breaks down the binders holding color and coating together. So we specify a UV-resistant finish for the desert climate rather than whatever is on the shelf, and we talk about color the same way: a light or mid-tone color holds its appearance longer than a dark one on a south or west elevation. Every exterior color eventually fades and chalks, and our stucco painting page covers keeping ahead of it.
One point matters enough to state on its own, because the terms get mixed up constantly. Choosing an acrylic finish is a decision about the finish material, and it does not make your wall EIFS. EIFS is a complete insulated cladding system, a whole assembly for the exterior of the building; the acrylic finish is a coating. Nothing about that choice changes what your wall is. EIFS is a different subject, and our EIFS remediation page is where it is handled.
Grade, Hardscape, and the Bottom of the Wall
Where a stucco wall stops at the bottom is not a decision the plastering crew makes. It is fixed months earlier, on the approved site plan. By the time we set the weep screed, the metal strip that finishes the bottom edge of the plaster and lets any water inside the wall drain out, the heights it has to respect are already in the ground, and moving them then means cutting concrete or hauling soil.
What the Site Plan Already Decided
A residential permit submittal in Washington City fixes the ground around your house before a single wall goes up. The site plan sets finished grade, which is the level the dirt will sit at when the landscaping is done, and it sets the hardscape as well: the driveway, walkways, patios and any paved surface that meets the building. It carries retaining walls, and it takes curb and gutter elevations from the subdivision documents so the lot drains the way the street expects. Once a lot slopes more than ten per cent, the submittal has to show topographical detail as well, because a steep lot changes where the dirt lands against each face of the house.
Those numbers matter to a plasterer because the residential code enforced in Utah, at IRC R703.7.2.1, sets a minimum clearance at the bottom of exterior plaster. Where the wall meets bare earth, the base sits at least 4 inches above it. Where it meets a paved surface instead, the base sits at least 2 inches above that. The two heights are alternatives for two different kinds of ground, never a pair to be met at once and never averaged into a single number. Which one applies at any point along your wall depends on what the site plan put there, so reading grades off a site plan is part of how we price and lay out a job.
The part that catches owners is what happens after the inspection passes. Clearance measured against the dirt and paving on the plan can disappear later, when a patio is poured against the house, when landscaping comes up higher than the plan allowed, or when decorative rock and raised planters bury a base that measured correctly the day it was checked. Irrigation adds to it, so drip lines and spray heads are aimed away from the building. When you plan the yard, hold the finished levels the plan set and tell whoever installs the landscaping what the base of the wall needs.
Ground Conditions, the Pad, and the Finished Dirt
The ground under this valley is difficult, and the record of it is public. Utah Geological Survey hazard mapping for the St. George-Hurricane area flags several adverse construction conditions across the area. Gypsiferous ground carries sulfate salts, collapsible soil settles when it first gets wet, expansive soil swells and shrinks with moisture, and caliche is a hard cemented layer.
All four make the ground under a building less predictable than it looks. A stucco finish is rigid, so it cannot absorb movement underneath it, and what the ground does eventually shows at the wall.
On a new build that is addressed long before we arrive. The pad is engineered and certified against those conditions before framing starts: Washington City requires an engineer-stamped pad certification at permit submittal, then a soils compliance letter before the certificate of occupancy.
Expect fine hairline cracking as a new stucco wall cures. Cement-based finishes shrink slightly as they dry and give up water, and thin cracks that appear in the first months are part of that curing rather than a sign of anything moving below. That is a different thing from movement cracking, which has a different cause and a different remedy. Telling one from the other on a wall is a diagnosis, and our stucco repair page is where that work is handled.
Two site conditions shape the finishing days. Loose sand and wind put grit on a wall while it is still wet, and a wall that catches airborne dirt before it sets keeps the marks, so fresh work is covered and timed around the wind. The other is water at the base: backfill is graded to fall away from the building, so rain and irrigation run off into the yard rather than collecting where the plaster stops.
Why Us
Why Choose Washington Elite Stucco on a New Build
A plastering job is often booked as a quantity of finish: so many walls, so many square feet, come when the last trade is out. That is enough on an existing house, where nothing else is moving. On a build it leaves out the part that matters, because a general contractor is not buying square feet of plaster. They are buying a crew that shows up in the window between the trade before and the trade after, and leaves the wall ready for the inspector on the day the inspector was called.
Washington Elite Stucco is a licensed and insured new construction stucco contractor with 15 years of experience, and the coverage we carry is general liability insurance along with workers compensation coverage for the crews working on your property. Workers compensation matters more on a build than owners expect: it is what stands between a general contractor and a claim when someone is hurt on a site they control.
The rest bears on a project still under construction rather than on a repair:
- Crews scheduled around the build calendar and the inspection call, not around a finish list handed over at the end.
- 15 years in the trade and more than 1,000 projects completed.
- A written scope in 24 to 48 hours, so a builder can put our dates and our numbers into the schedule while the rest of the job is still being priced.
- Both wall systems installed in house, so the assembly suits your walls and your drawings rather than what the crew is set up to do.
- A free estimate on every job, whether the contract ends up with the builder or with you.
You can start the written scope now, at whatever stage the drawings are in. Call us at (435) 319-6039 or send the plans through our quote form, and we will put a scope and a price in your hands within 24 to 48 hours.
Pricing
Budgeting Stucco Into a Build
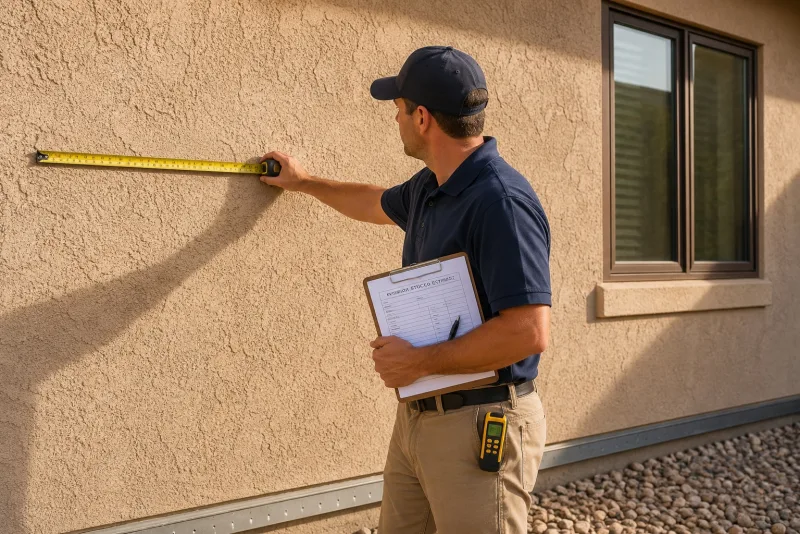
The stucco line in a build budget is priced off the surface that gets plastered, measured from the drawings. That surface is called wall area, and it is not the house square footage a builder quotes for the project. Square footage counts floor space inside the walls; wall area counts the outside of the walls themselves, all the way around. Two houses with the same floor area can carry very different amounts of exterior wall, and the stucco number follows the wall.
The two numbers separate fastest on a single-story house that spreads out rather than stacking up: a wide floor plan puts more perimeter on the ground for the same interior space. Courtyards and outdoor rooms widen the gap again, because those walls are surface with no interior floor area behind them. A budget built by multiplying house square footage by a rate comes in low on exactly the houses this valley is full of.
Several things move the stucco number on a build, and each one is visible on the drawings before anyone breaks ground. These are what we look at when we price new construction stucco:
- The total wall area on the plans, measured rather than estimated, including courtyard walls, garden walls and patio covers.
- Any detached building on the same permit, since a casita, a garage or a shop carries its own walls and its own share of the work.
- The height of each elevation, and whether a wall is tall enough that the crew has to build scaffold to reach it instead of working off the ground.
- The number of openings and corners, meaning every window, every door and every outside or inside angle in the wall.
- The finish and color selected at spec time, since some surfaces and some pigments cost more to buy and more to apply than others.
- Site access during the weeks the crew is on the job, which depends on how many other trades are working the same house at the same time.
All of this bears on the stucco allowance, the amount a builder or owner sets aside for stucco before anyone has priced the actual house. It usually goes wrong the same way: somebody sets it from house square footage, because that is the number everyone has at hand. When the plasterer measures the real walls the two do not match, and the difference reaches you as a change order partway through the build, when a budget has the least room left in it.
The fix is to replace the guess with a measurement. A wall-area take-off works from the drawn views of each side of the house, opening by opening and corner by corner, and it can be done as soon as the elevations exist.
We do that take-off from your plans and put it in writing within 24 to 48 hours of the visit. Send your elevations through our quote form or call (435) 319-6039, and we will measure the walls you are actually building.
Coordinating With Your General Contractor
Plaster is one of the last things to go on a house, so by the time we arrive the building already has a calendar, a superintendent running it, and a line of trades waiting behind us. Washington Elite Stucco fits into that calendar rather than asking it to bend around us. The five steps below are how a new build goes from your first message to finished walls, and each one exists so that the crew shows up on a day the building is genuinely ready for them.
Send the Plans and Your Target Dry-In Date
We need two things to begin: your elevations, because that is where the wall area and the openings are measured from, and the date you expect the building to be dry-in. A target is enough at this stage. A date that moves by two weeks costs you nothing here, because we are using it to find you a place in the schedule rather than to hold you to it.
Walk the Lot Together
Next we come out to the lot, and the site visit is free whether you are the builder or the owner. We look at how a truck and a mixer reach the walls, where the finished grade will sit, and which other trades are booked around us. Walking it with your general contractor settles the small questions on the spot, while those questions are still cheap to solve.
A Written Scope in 24 to 48 Hours
After that visit you get the written scope. It comes back to you before you have committed to anything and before we have booked a crew, so you can read it, compare it, take it to your lender or your builder, and decide from a document rather than from a conversation on a job site. What that document sets out is described further down this page.
Settle the System, Finish, and Color
Once you accept the scope, the specification decisions get locked down: the wall system, the texture and the color. You choose them before we order material, since the finish is mixed and supplied to that specification rather than adjusted on the wall, and you sign off from a sample board rather than from a small chip.
Take the Slot and Clear the Inspection
When the building is dried in, our crew takes the slot booked for it, and we call the work for inspection at the point the code requires. When the walls are finished we walk them with your builder, and with you if you want to be there, so anything either of you raises at that walkthrough is handled while the crew and the equipment are still on your lot.
To start on step one, tell us roughly when you expect the roof and windows to be on. Call (435) 319-6039 or use the quote form to request a free estimate.
Code, Permits, and Inspections on a New Build
Stucco on a new house is not only the surface you see from the street. It is a line on the inspection card at the site, and a document the city waits for before it hands over the keys. Those two appearances are what separate new construction stucco from a finish applied to a house someone already lives in.
Utah sets the construction rules for every house in the state, and it does so by statute rather than by leaving each city to write its own. The adopted rules are named in Utah Code 15A-2-103 (https://le.utah.gov/
What your builder actually schedules against is the list of inspections and documents the city keeps. Those requirements change, so the Washington City building department is the place to confirm what a permit calls for on the day you pull it.
The Lath Inspection Is a Hold Point
Lath is the metal mesh fixed over the wall for the plaster to grip, and it goes on over a water barrier. A lath inspection is the building inspector's look at both of them, after they are up and before any plaster covers them. LATH sits on Washington City's required residential inspection list (https://washingtonutah.gov/
That requirement has a plain consequence on a live build: the wall cannot be closed until it has been looked at. Nobody can plaster over an unapproved wall and sort the paperwork out afterward, which makes the lath call a hold point in the schedule rather than a formality collected at the end.
The cost of getting it wrong is measured in days rather than hours. Inspectors work through a queue, so a call made too late, or one that fails and has to be repeated, does not resume an hour later. The next open slot belongs to somebody else's house, and your crew and every trade behind you move with it. We make the call ourselves, in the right window, so your builder is not chasing it.
Stucco Certification and the Certificate of Occupancy
A certificate of occupancy is the document that says a finished house may be lived in, and Washington City will not release one until a set of certifications has been uploaded to the building permit. Five are required. A Stucco Certification is one of them, alongside the blower door test, the soils compliance letter, the insulation certification and the termite certification. Each is a signed statement from whoever did that portion of the work, confirming it was done to the standard the code sets.
The last exterior trade on the job holds a piece of paper your move-in date depends on. If the stucco is unfinished, or finished by someone who will not certify it, the file stays incomplete and the house stays closed no matter how ready the inside is. So the plaster crew is a booking to make early in the build rather than a call to make once the drywall is up.
We provide the Stucco Certification for work we performed and get it to your builder for upload rather than waiting to be asked. How quickly a certificate of occupancy then comes back is the city's business rather than ours, which is why the part we control is getting our certification into the file as soon as the walls are done.
Who Contracts the Stucco on a New Build
Someone has to hold the stucco contract on a new build, and on most jobs the arrangement just follows from whatever the builder normally does. It is worth understanding anyway, because the contract determines who we take direction from, who approves the finish, and who holds the paperwork afterwards.
Builder Contract or Owner Contract
New construction stucco is bought one of two ways, and both are ordinary. Most often the general contractor holds the subcontract with us, the same way they hold agreements with the framers and the roofers, so our start date comes from their calendar, our scope sits inside their contract with you, and our invoices go to them. On some custom homes the owner contracts us directly instead. Neither arrangement changes how the walls get built.
What changes is who we deal with. Under a builder subcontract the general contractor approves the finish selection, receives the written scope and pays the invoices, and our crew takes its daily direction from the superintendent on site. Under a direct contract those same things come to you. Either way somebody on site still coordinates the trades, because plaster follows other work.
One combination causes more trouble than the rest. When the builder holds the contract but you are choosing the color, your decision has to travel from you through the builder to our crew, and there is no automatic route for it. Color is ordered with the material, so a selection that reaches us after the material is on the truck arrives too late to use. Ask your general contractor who carries that decision to us and by when.
What You Get in Writing
Whoever holds the contract, the same four documents come out of the job. The first is the written scope, within 24 to 48 hours of the site visit. It is itemized by building and by elevation, so the house, the garage and each face of each structure appear as separate lines rather than one number for the property, which is what lets you compare it against anything else you have been quoted.
The second is the record of the finish and color you selected, including who approved them, because a wall gets judged months later, in different light and often by somebody who was not there for the decision. The third is a change order, issued whenever the scope moves after the take-off. The last is the Stucco Certification, which goes into the permit file at the end of the job.
Those four are the documentation the job itself produces. Anything else you want covered belongs in the scope, so raise it before you sign rather than after.
New-Build Stucco Across Southern Utah
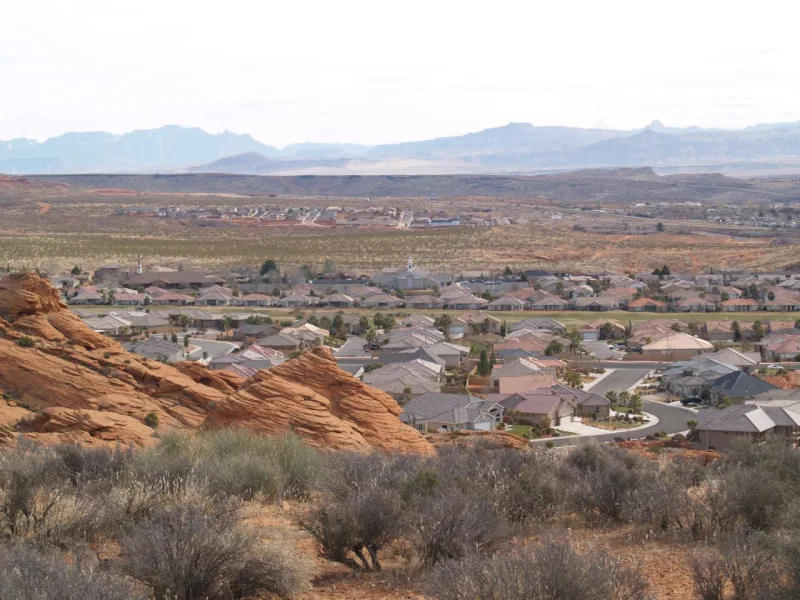
New construction stucco in southern Utah is planned around the summer. July average highs here run around 102 degrees, and heat that strong pulls water out of fresh plaster faster than the material wants to give it up, so the calendar bends around it. Sun rather than frost is what ages a finish here, and both conditions hold across every town we work in.
Washington Elite Stucco on Job Sites From Washington to Springdale
Washington Elite Stucco works out of Washington, and our service area reaches across Washington County. If your build is in any of these places, we can put a crew on it:
- Washington, UT
- St. George, UT
- Santa Clara, UT
- Ivins, UT
- Winchester Hills, UT
- Diamond Valley, UT
- Dammeron Valley, UT
- Veyo, UT
- Central, UT
- Pine Valley, UT
- New Harmony, UT
- Leeds, UT
- Toquerville, UT
- La Verkin, UT
- Hurricane, UT
- Apple Valley, UT
- Virgin, UT
- Rockville, UT
- Springdale, UT
A house going up in Springdale gets the same schedule and the same finish specification as one in Washington. What changes across the county is drive time, and we allow for it when we quote.
Builder and Owner Questions
The questions below come up on almost every new construction stucco job, usually in the trailer and usually a few weeks later than they should. Each answer stands on its own, so read the one you came for.
When should we bring a stucco contractor into a new build?
Once the drawings settle, which is generally long before anyone pictures a plastering crew on the lot. The drawings say how much wall there is and what shape it takes, and that is all we need to price the work and hold you a slot. What you are really booking against is a dry-in date, and those move: a storm, a failed inspection or a late window order will each push it out. A crew that already has your plans can move with that date instead of losing it.
Who hires the stucco contractor on a new house, the builder or the owner?
We work to either arrangement, so the answer does not change what you get from us. The common case is a subcontract held by the general contractor; on custom homes an owner sometimes contracts the stucco directly. What matters more than either is that whoever chooses the color has a direct route to us before material is ordered. A selection passed through two or three people arrives changed, or arrives too late, and neither is recoverable without cost.
Does the roof have to be on before stucco can start?
The piece that has to be in first is the flashing where the roof meets the wall, including the kickout flashing that throws water sideways where a roof edge runs into a wall. Those metal pieces sit behind the plaster, so they cannot be added afterward without cutting into finished work. Most builders expect flashing to follow the wall, and it is the single detail that sends a crew home. Beyond that, yes: roof on, windows and doors set, and roofers far enough along that nobody is dropping tiles onto soft walls.
How late can we change the finish color?
Until the material is ordered. With integral color the pigment goes into the finish material itself, so the order and the color are one decision. After that, a change means new material, and if the wall is already coated the only route left is coating over finished work, which is a different product with a different maintenance life. If a homeowners association or the covenants on your lot have to approve your color, start that approval early. Our stucco painting page covers how it works.
What stucco inspections does a new house in Washington City have to pass?
Two requirements, from two different places. Washington City lists LATH among its required residential inspections, and nothing covers that wall until the call is made and passed. Separately, IRC R109.1.5.1 requires the weather barrier and the flashings to be inspected before anything covers them. Those two sit inside a larger set: five signed certifications have to be on file before the city releases a certificate of occupancy, and ours is one. That list belongs to the city and it changes, so check it with the building department.
Can the courtyard walls and patio cover be stuccoed with the house?
Yes, and there is a good reason to do it in one program. One crew, one batch and one finish specification cover the whole property, which is how the courtyard wall matches the house. Finish applied a year later from a different batch can look like a near match in the sample and a visible difference on the wall. The part to watch is the take-off: outdoor wall is still wall, and left out of an early estimate it becomes the most common change order on this kind of job. Send us the site plan with the elevations.
Get on the Schedule Early
Washington Elite Stucco starts every job with a free estimate. One of our estimators meets you at the lot and measures the building against your plans, and from that visit you get a written scope in 24 to 48 hours: the walls we are covering, the system and finish we are quoting, and the number you can carry into your budget.
You do not need a finished house to start this. New construction stucco is specified long before there is anything to plaster, and the earlier the drawings reach us, the more room there is to fit your dates. We work on job sites across Washington County and the surrounding part of southern Utah.
Call us at (435) 319-6039 or send your plans through the quote form, and we will set up the site visit from there.