
Stucco Remodeling & Additions in Washington, UT: Bump-Outs, Second Stories and Facade Updates | Washington Elite Stucco
Washington Elite Stucco handles stucco remodeling & additions for homeowners and remodel builders in Washington, UT, with 15 years of tie-in work behind the way we approach an existing house. If you are adding a room, building a bump-out, raising a second-story addition, updating a facade, or moving windows and doors, the new stucco has to meet the old wall without leaving the addition looking separate.
The line between old and new wall decides much of what you see when the project is done. We look at the existing wall system before pricing the stucco additions, then plan where the finish stops, how the water-resistive barrier laps into the old wall, where the plaster base behind the finish has to connect, and where an expansion joint belongs on the line the two structures share. Those decisions shape the visible match as much as color does.
An addition also has to respect the wall assembly already on the house, whether the new finish has to meet a three-coat system at a nominal 7/8 inch or an engineered one-coat system at about 3/8 to 1/2 inch running on its own evaluation report. We serve Washington County and the St. George area; call (435) 319-6039 or send the details through the quote form.
Get A Free Estimate
What We Do
Stucco Remodeling & Additions: Tying New Work Into an Existing House
Stucco remodeling & additions turn into the same construction problem at different sizes: new stucco has to meet a wall that is already standing. A room addition, a changed opening, a facade update, and an older-house restoration may start as separate requests, but the existing wall sets the method before the size of the project does. New construction is a separate service; this page is about stucco additions and remodeling where the old wall stays in the work.
Room Additions and Bump-Outs
A room pushed out, a covered patio closed in, or a garage conversion can look small from the yard, but the edge between old and new wall takes up much of the stucco work. The addition usually stands on its own footing, the concrete base that supports that new part of the house, so the new wall can move differently from the original structure. Most room additions also create a roof-to-wall junction where a new roof meets the existing wall. We carry the finish to a corner or an existing joint instead of stopping part-way along a wall, because a mid-wall stop leaves a visible end line across one face of the house.
Second-Story Additions and Facade Updates
A second-story addition can turn a whole elevation, one face of the house, into one continuous field of stucco. A facade update keeps the wall but changes what you see on it, such as texture, trim lines, or a squared-off parapet, the short wall that rises above a roof edge. Once the finish coat covers the whole elevation, scaffolding and staging become the harder part because crews need platforms, access, and working room before they can coat the wall. That access plan drives the schedule more than square footage does, even on work that covers more than 1,000 sq ft. Full tear-off of a failed wall is a different service.
Changing Windows, Doors and Openings in a Stucco Wall
Windows and doors can be widened, moved, filled in, or cut new for a slider, but patching only the face of the stucco can leave the old opening showing through later. We cut the lath and water-resistive barrier back past the rough opening, the framed hole for the new unit, so the wall can be rebuilt around the change instead of patched at the edge. IRC R703.2 calls for a vertical joint in the barrier to lap 6 inches, sill pan flashing under the new unit directs water out, casing bead gives the plaster a clean stopped edge at the frame, and the sealant joint closes the moving line between the frame and stucco.
Additions and Restoration on an Older House
An older house raises the coating question before the stucco question because the surface already on the wall can control how the addition is opened. If paint on the house predates 1978, the coating is tested before anyone cuts into it, and lead paint work is brought in as a separately certified trade.
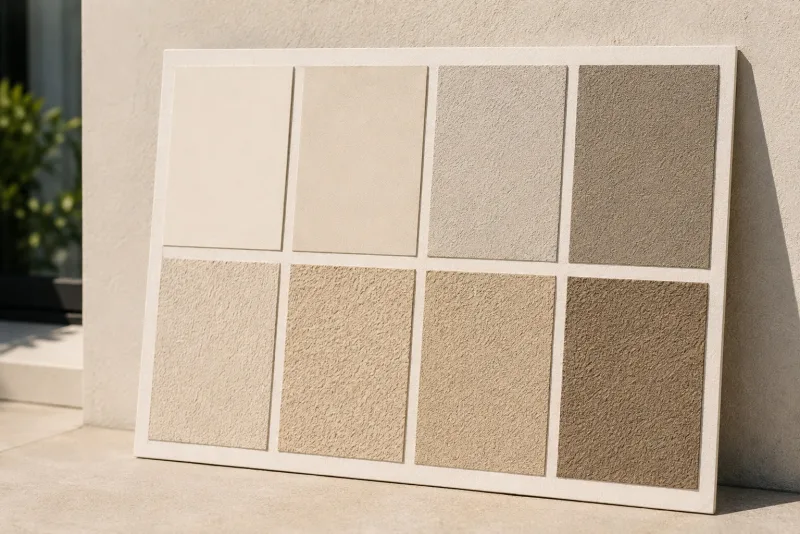
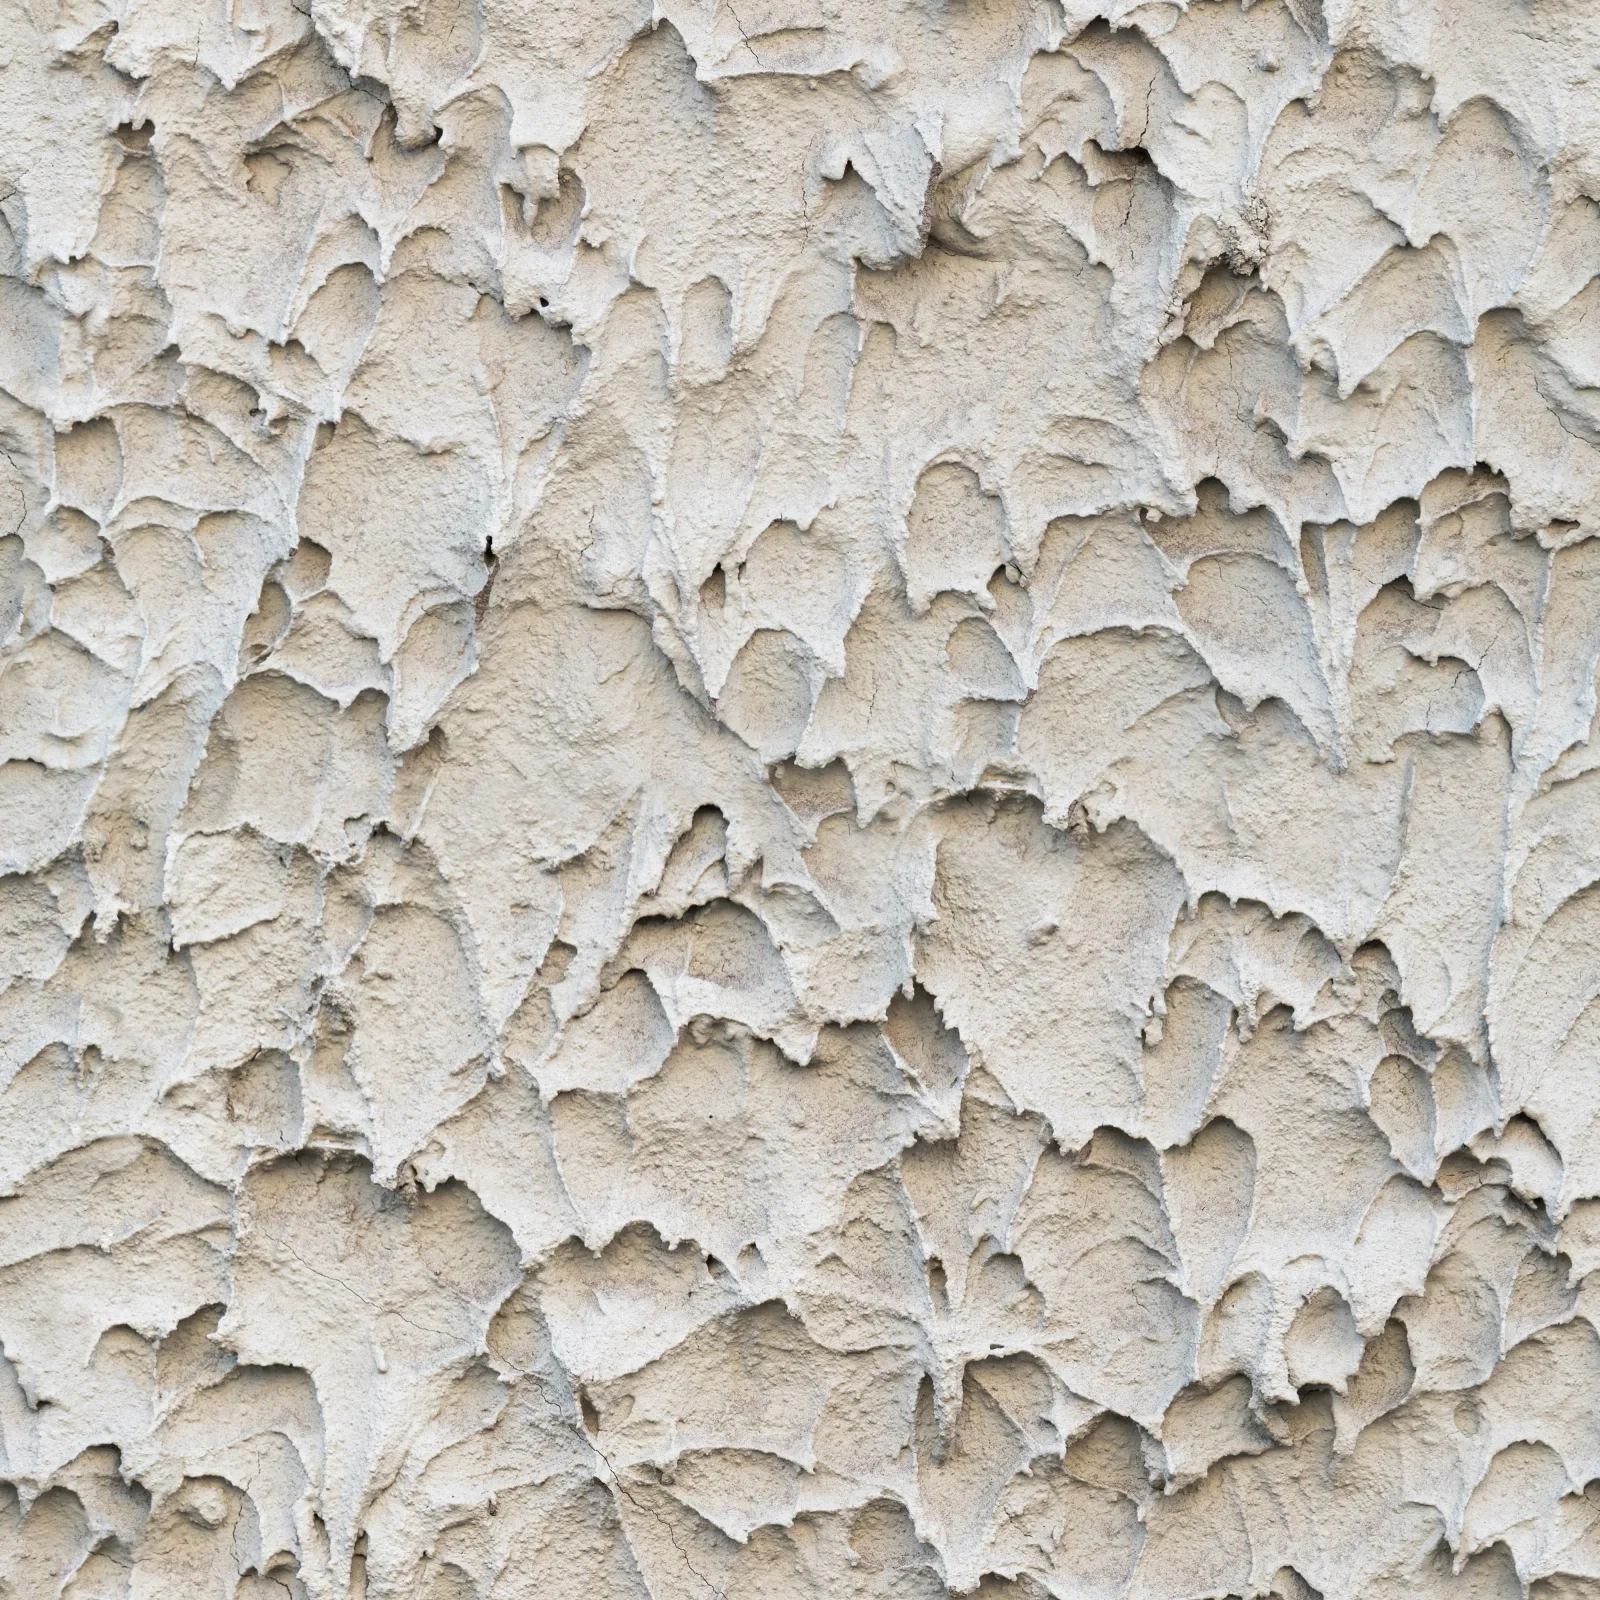
Once the wall can be worked on, the restoration part of the job keeps new stucco from erasing details that belong to the original house. We match an older hand-applied finish from the building, not from a catalog alone, and copy surviving original detail from the wall itself. A sample panel on the wall lets the finish be checked against the existing sand finish and hand float marks before the new area is coated.
Making an Addition Disappear Into the Original Wall
Four things have to line up where stucco additions meet the house: the drainage path, the lath, the movement joint, and the face of the wall. Each one fails in a different way when it is skipped. Water shows inside or behind the finish, loose plaster pulls away from the edge, a straight crack opens where no joint was made, or the new wall catches light differently because it sits proud or recessed. The drainage path and lath are hidden once the wall is closed, while the joint and wall plane remain visible from the yard.
Carrying the Drainage Plane Across the Seam
A stucco wall drains rather than seals. Water that gets through the finish has to run down the water-resistive barrier, the sheet behind the plaster, and return outside instead of wetting the wall. At an addition, the new barrier tucks under the existing barrier in a shingle lap, the same over-under order roof shingles use to shed water. Reversing that lap sends water behind the new work, and the mistake is hidden after the plaster goes on.
IRC R703.2 calls for horizontal barrier courses to lap 2 inches and vertical joints to lap 6 inches. IRC R703.7.3 is the separate rule that requires two layers behind cement plaster over wood sheathing, often Grade D paper or another approved barrier. A room addition usually creates a new roof-to-sidewall junction as well, and that junction needs kickout flashing and step flashing so roof water is directed out instead of behind the finish.
Cutting the Old Wall Back to Reach the Lath
Stucco remodeling cannot rely on new plaster bonded to the face of an old finish coat. Lath is the wire mesh the plaster grips, and the old wall has its own lath behind the finish. We saw cut the existing stucco back until the lath and paper are exposed, then wire new self-furring lath or paper-backed lath into the existing lath with corrosion-resistant tie wire and fasteners. Self-furring lath holds the wire slightly off the wall so plaster can wrap around it instead of lying flat against the backing.
The opened edge shows whether the old lath is sound enough to tie into, whether paper behind the finish can be lapped, and whether the cut has to move back to reach material that will hold the new plaster.
Where the Movement Joint Goes, and Why It Is Not a Crack
The addition and the house sit on separate footings, so the shared line will move. We place a planned break where the new structure meets the old one, and ASTM C1063 treats that line as a place where cement plaster is separated from different construction. The planned break is an expansion joint or control joint, not a crack left to form on its own. The usual detail uses back-to-back casing bead, the trim that stops the plaster edge, with backer rod and sealant in the gap so the joint can open and close.
The addition's own wall also needs joints inside the new stucco field. ASTM C1063 7.4.10 limits a cement-plaster panel to 144 square feet, no dimension longer than 18 feet, and a length-to-width ratio no greater than 2.5. On your addition, those limits decide where control joints break up a broad wall before normal movement can draw a crack through the finish.
Bringing the New Wall Out to the Same Plane
We check the face of the old wall before we price stucco remodeling, because the new framing has to meet the same plane or stop at a deliberate change. A traditional three-coat system over lath finishes at a nominal 7/8 inch, while an engineered one-coat system over EPS foam sheathing runs about 3/8 to 1/2 inch. Framing, sheathing, and insulation can leave the new wall out of line with the old one. We resolve that offset in framing or furring, or we make a deliberate reveal that looks like a design line. Floating the difference out in the brown coat, the leveling coat under the finish, overloads that layer and leads to cracking.
Why Us
Why Choose Washington Elite Stucco for Stucco Remodeling & Additions
Washington Elite Stucco prices stucco remodeling & additions after we read the line where the new work will meet the old wall. That first look decides whether the quote needs to account for self-furring lath, casing bead, a control joint, finish matching, or a stopping point that carries farther than the new framing. Those details are tied to the existing wall, so they have to be named before the wall is opened.
We Read the Wall Before We Price the Seam
The existing wall is checked before the tie-in is priced, without opening the wall first. We compare the visible wall face, the planned addition line, and any existing opening that already shows the wall assembly. That tells us whether the seam needs accessory work at the edge, a planned movement joint, or a finish stop that reaches a corner. The written scope then names what we expect to do and what would change the number once the wall is open.
Who Is on Your Property, and What They Carry
Washington Elite Stucco is a licensed stucco contractor with 15 years of work behind it and more than 1,000 projects completed. We carry general liability insurance and workers compensation for crews working on your property, and every job starts with a free estimate. Those are the credentials and coverages connected to the people who come onto your property to inspect, price, and complete the stucco tie-in. To schedule that visit in Washington County, call (435) 319-6039 or use the quote form.
Pricing
What a Tie-In Adds to the Budget
The old wall adds labor to stucco remodeling because the crew has to reach it, open a clean edge, and remove enough existing stucco for the new wall to meet sound material. Whole-wall work can be discussed by area, but a tie-in is mostly edge, access, and tear-back, the amount of existing stucco that has to come off before the new work can meet it. The calendar also carries cost because coats have to wait between stages even when no crew is standing at the wall.
What Moves the Number on a Tie-In
The cost drivers all come from reaching the wall, opening it cleanly, and carrying the finish to a place where it can stop:
- Working around a house someone is living in changes setup, protection, and daily access.
- Scaffolding may be needed for a second story, a full elevation, or work covering more than 1,000 sq ft.
- Tear-back is not fully known until the existing wall is opened, because the covered edge has to show whether the old layers can hold the tie-in.
- The finish may need to cross more than one elevation so it ends at a corner or joint.
- The stucco system already on the wall can change the materials and labor.
- A matched finish may need a mock-up panel before the final texture is chosen.
- The coat schedule has to leave room for curing between layers.
Why a Tie-In Is Not Quoted by the Square Foot
A square-foot rate from a published guide describes a different job, usually whole-wall work where the area carries most of the labor. A tie-in is measured more like a run of edge, and that edge is often discussed by the linear foot because the cut, the barrier lap, and the finish stop follow that line. The visit settles the number by putting those drivers on your wall, and the result is a free estimate with a written scope instead of a borrowed rate. Call (435) 319-6039 or use the quote form to schedule the visit.
Survey, Match, Blend
Washington Elite Stucco handles stucco remodeling for a tie-in in five steps from the first look to the final walk. The visit covers the plans and finish limits, the written scope follows, the wall is opened, the coats go on with their waiting time, and the finished wall is walked with you.
We Walk the Wall and the Plans
The free estimate starts with the plans and the wall together. We review where the addition meets the house, which faces of the house the finish has to reach, and where the finished stucco can stop without leaving a mid-wall line.
You Get a Written Scope in 24 to 48 Hours
A written scope follows the visit within 24 to 48 hours. It names the wall system, the control joint detail, where the finish carries, and what could move the price once the wall is open.
We Open the Seam and Lap the Barrier In
The wall is opened only after the scope is written. We saw cut the old edge, join the water-resistive barrier, tie in self-furring lath where the cut exposes it, and pause for any inspection hold that applies.
The New Wall Is Coated, Then Blended Out
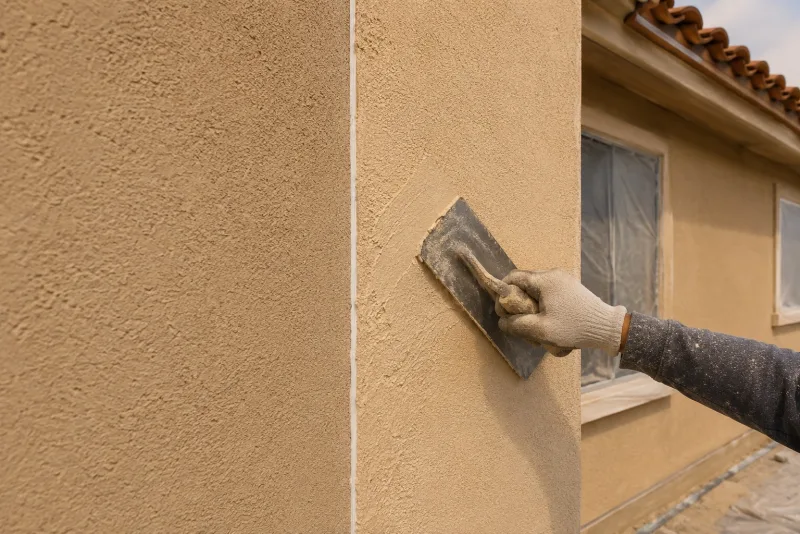
The scratch coat, brown coat, and finish coat go on in sequence. The brown coat waits at least 48 hours after the scratch coat, and the finish coat waits seven days after the brown coat. The finish then carries to the corner or joint agreed in the scope.
We Walk the Finished Elevation With You
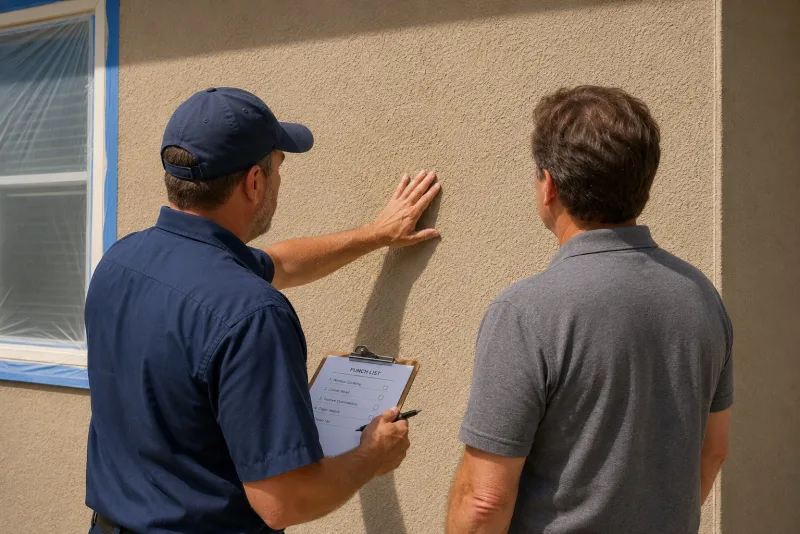
The final walk happens at the elevation, in daylight, with you present. We look together at the expansion joint, the finish coat, and the stopping point, then write down any punch list items before hand-back.
Call (435) 319-6039 or use the quote form to set up the first visit.
Permits and Inspections on a Stucco Remodel
Stucco remodeling can be a schedule question before it is a paperwork question. Some remodel work needs a building permit and some does not, but permitted work has one practical consequence for the wall: an inspector may need to see the lath, flashing, and water-resistive barrier before the first coat covers them.
Which Remodel Work Needs a Permit
Washington City decides which remodel work needs a building permit, so the current answer belongs with the Washington City Building Department. A full addition usually has a general contractor who pulls the building permit for the whole project. If your project is stucco only, ask the department whether the stucco scope needs a permit and whether any wall inspection has to be booked before plaster starts. We identify the stucco portion during the visit so that question can be answered before the stucco date is set.
The Wall Has to Be Seen Before It Is Covered
A lath inspection happens while the wall is still open. That inspection hold is the pause between exposed wall work and the first coat, when the inspector can still see the parts that disappear next: lath, flashing, and barrier laps, including the 6-inch vertical lap where that applies. The wall stays open until the hold clears, so the inspection date controls when plaster can start. If that date collides with heat, rain, or the crew calendar, the next coat moves to the next workable opening rather than starting over a wall that has not cleared.
When an Old Wall Changes What the New Stucco Needs
New stucco tied to a failing wall gives that failure more surface to travel across. That does not mean the addition detail changes, but it does mean the scope may need to include work on the wall that was already there. The useful time to learn that is before the addition goes up, while you can decide with the price in front of you.
What We Look At Before We Tie In
We sound the existing wall before anything is committed. Sounding means tapping the stucco and listening for hollow areas, which can show where the finish has separated from the layers behind it. An existing opening can show the wall assembly without a new cut, and a moisture meter can check whether water is present where the wall gives us access. Those checks tell us whether the house has a one-coat system, a three-coat system, or a synthetic system that has to be handled differently.
The checks before a tie-in all look for conditions that could change the written scope:
- We listen for hollow areas where the finish no longer sounds tight to the wall.
- We look for soft sheathing, the boards or panels behind the exterior finish.
- An existing opening can show which wall system is already on the house.
- You learn whether access limits, including scaffolding where the wall is high or broad, belong in the scope.
Folding the Old Wall's Work Into the Project
Old-wall work can mean replacing loose finish, dealing with wet material behind the stucco, or removing a wall area that no longer gives new plaster a sound base. That work is usually least disruptive while access is already paid for, especially where scaffolding is set and the finish coat will already be carried across an elevation. Moisture behind a failed system belongs to remediation, a wall past repair belongs to removal and replacement, and cracking or patching belongs to repair. Those findings change what you choose to include; the tie-in still needs sound material on both sides of the new-to-old line.
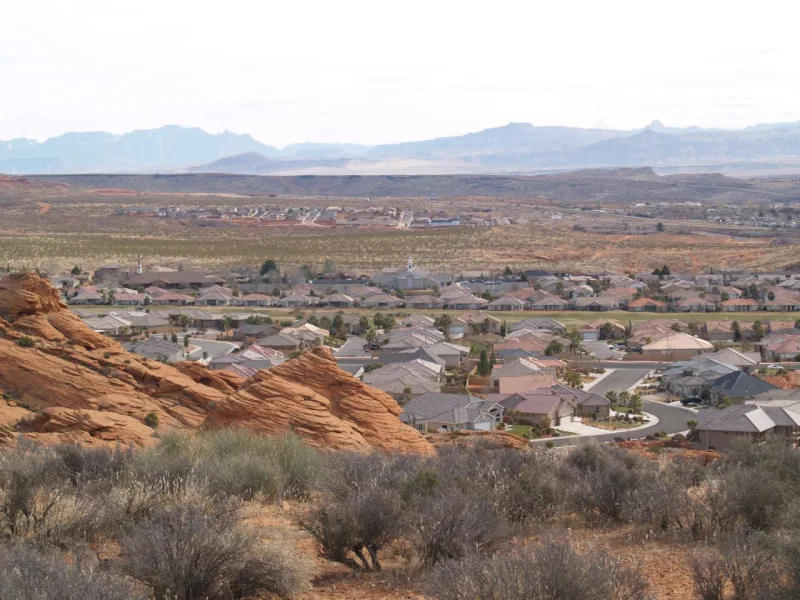
Stucco Remodeling & Additions Across Washington County
Your stucco remodeling & additions project has to be scheduled around the conditions on the wall. Summer highs above 100°F can pull water out of fresh plaster too quickly, so crews may need earlier starts, shaded work windows, or a different coating day for the finish coat. If your house is in a valley-floor community, conditions are much the same town to town; if your house is in a higher community, colder nights and a longer cold season can narrow the workable plaster days. Those changes affect when plaster can go on, not how the tie-in is built.
Washington Elite Stucco Works on Additions Across These Communities
Washington Elite Stucco works on additions and remodels in these Washington County communities:
- Washington, UT
- St. George, UT
- Santa Clara, UT
- Ivins, UT
- Winchester Hills, UT
- Diamond Valley, UT
- Dammeron Valley, UT
- Veyo, UT
- Central, UT
- Pine Valley, UT
- New Harmony, UT
- Leeds, UT
- Toquerville, UT
- La Verkin, UT
- Hurricane, UT
- Apple Valley, UT
- Virgin, UT
- Rockville, UT
- Springdale, UT
Addition and Remodel Questions
Will the addition look like part of the original house, or will the seam show?
The seam can be handled cleanly, but the planned joint line still belongs in the design. The larger visual question is finish and texture matching: a small mismatch looks stronger when it stops in the middle of a wall, and weaker when the finish carries to a corner.
Does re-stuccoing an existing wall need a permit, or only the new addition?
Washington City is the authority for the current building permit answer. If your remodel changes the building or is tied to a larger addition, confirm the permit path with the Building Department before the stucco date is set.
Will the new stucco crack where it meets the old wall?
We treat the shared line as a planned joint, not a hard patch hidden under texture. If the finish and texture are matched well on both sides, the joint can sit in the wall as an intentional break instead of the first thing your eye catches.
How long is the stucco phase on an addition, and when in the build does it happen?
Stucco starts after the wall is closed and any inspection hold has cleared. The coat schedule includes waiting days between layers, so the calendar shown in the quote may include days when the wall is curing and no crew is on site.
Can you stucco an addition on a house that is not stuccoed now?
Yes, the addition can receive stucco even when the original house has a different cladding. The question becomes where the new finish and texture should stop, because the meeting line between two exterior materials has to be planned before the work starts.
If we are moving a window, can the stucco be patched back, or does the whole wall come off?
The wall around the rough opening is usually rebuilt while the rest of the wall stays. The extra decision is visual: the finish may need to carry past the immediate patch so the old opening does not show as a rectangle under different light.
Walk the Addition With Us
Walk the addition with Washington Elite Stucco before the old wall is opened. We can look at the existing finish, the planned tie-in, the faces of the house the new stucco may need to reach, and the place the finish should stop. Bring the plans if you have them, or walk the wall as it stands now. Call (435) 319-6039 or use the quote form to request the walk.