
Washington Elite Stucco: Decorative Stucco & Architectural Details, Foam Trim and Cornices in Washington, UT
Washington Elite Stucco is a contractor with 15 years in Washington County, providing decorative stucco and architectural details to homeowners and builders in Washington, UT.
Decorative stucco details change the outline of a house by adding edges and projections that cast visible shadows. At the roofline and along the top of a wall, the details include cornices, wall caps and dentils, while broad wall areas can carry corbels, columns, fluted moldings, wall bands and quoins. Around windows, doors and other openings, we make arches, sills, hoods and door surrounds, along with openings framed for iron grilles.
Hot-wire cutting shapes the EPS foam core, the lightweight body of the trim. We make each piece of stucco foam trim off the wall for placement on a finished stucco wall. ASTM C578 sets EPS foam board density by grade; pieces have fiberglass reinforcing mesh and polymer-modified base coat.
Profile projection is how far a detail stands off the wall, about 2 to 12 inches. Shallow profiles cast narrow shadows in the strong light at the Mojave Desert edge, while deeper profiles cast broader shadows that move with the sun. We add foam trim to finished houses and to houses still under construction.
We serve St. George, Hurricane, Santa Clara and the rest of Washington County, sizing and shaping each detail for the walls of your building.
Send the project details through our quote form, or phone us at (435) 319-6039; the estimate is free.
Get A Free Estimate
What We Do
Decorative Stucco & Architectural Details We Fabricate and Install
Decorative stucco and architectural details are shaped pieces that add borders, caps, brackets and repeating ornament to a wall. We fabricate every item below away from the wall and then set the completed shape onto finished stucco. Because each piece is made separately, you can add any of these details to an already finished house or include the same detail on a new house. Stucco foam trim is one common form with an EPS foam core.
A profile is the outline that gives a band, sill or surround its visible steps, curves and depth. We group the shaped pieces into four profile families according to their location and form: details at rooflines and corners, three-dimensional pieces around openings and supports, borders around doors and windows, and repeating ornament across a wall face.
Cornices, Window Sills, Wall Caps and Corner Quoins
On your house, a cornice is the horizontal band that caps the wall at the roofline. The cornice gives the top of the wall a defined edge instead of ending the wall on a plain line beneath the roof.
A sill is the sloped ledge directly below a window. We pitch the top of the sill rather than making the top flat.
A wall cap forms the finished top of a freestanding or perimeter wall. We can install the same type of cap on a block perimeter wall as well as on a wall that forms part of a house, and we pitch the top of the cap.
A quoin is one of the stacked blocks that builds up an outside corner. We set corner quoins in alternating long and short lengths, giving the corner the appearance of blocks laid into it.
Arches, Columns and Corbels
Arches, column wraps and corbels change the shape of a wall around openings, posts and roof edges rather than adding only a flat border.
An arch surround is a shaped border that follows the curved top of a window, entry or garage opening. We shape the arch curve to fit your opening.
A column wrap is a shaped shell around a post that already supports the building. The wrap may be half-round, with a curved face, or square, and we size either form to the post inside it.
A corbel is a shaped bracket installed beneath an eave, the roof edge that extends beyond the wall, or beneath the visible end of a beam. Any foam-core arch surround, column wrap or corbel carries no building weight. The existing support inside a column or above an opening continues to carry the building, while the decorative shape changes its finished appearance.
Door Surrounds, Eyebrow Hoods and Openings Built for Iron Grilles
Opening details place a defined border or projecting shape around an entry, window, garage or courtyard opening.
A door surround is the framed border built outward around an entry. We scale its width to your entry and the wall around it, and we can repeat the same surround pattern at garage and courtyard openings.
An eyebrow hood is a shallow curved shelf above a window. The phrase eyebrow window names the window, while eyebrow hood names the separate trim piece above it.
We plan openings for an iron grille, gate or window guard with the separate trade that supplies the metalwork. The ironwork specialist places the anchors, the metal fastening points that hold the iron grille or gate to the opening, before we coat the surrounding detail. We form the decorative stucco around those fixed anchor points.
Dentils, Fluted Moldings and Horizontal Wall Bands
Repeating ornament creates a larger pattern from many small or shallow shapes.
A dentil is one of the small blocks repeated in an even row beneath a cornice. Each block is modest in size, but the entire row depends on consistent spacing from one dentil to the next.
A fluted molding is a type of exterior stucco molding cut with parallel grooves along its face. The repeated grooves create the pattern within the molding, while repeated lengths can carry the same pattern across a larger section of wall.
Across your wall, a horizontal wall band is a raised strip that runs from one side of the wall face to another. We align the wall band with the tops and sills of nearby windows so the band maintains a consistent position as it crosses the wall.
We space dentils and other repeated units from a set-out line, a straight guide marked on the wall, rather than placing each piece independently. At a corner or opening, each straight run ends and a new run begins on the next section of wall.
Foam Core, Coating, and What Holds Up Outside
A coated foam trim shape is a decorative stucco detail set on the outside of a wall that the layers underneath have already weatherproofed. It does not serve as an insulated cladding system; its purpose is to add a defined profile to the completed exterior. We form and finish stucco architectural foam at a bench away from the building, establishing the full outline before the piece reaches the wall. The foam core establishes that outline, while the coating becomes the surface you see.
What the Core Is Made Of
The foam core inside these profiles is expanded polystyrene, usually shortened to EPS, a molded rigid foam. Density describes how much a fixed volume of foam weighs.
ASTM C578 is the material standard that sets the minimum density for each EPS board grade: Type I must be at least 0.90 pounds per cubic foot, and Type II must be at least 1.35 pounds per cubic foot. The greater density gives Type II more resistance to compression, which matters where a profile needs a firmer core. Type II is the grade specified for one-coat stucco systems, which use one main cement-based stucco layer before the final surface. For a profile on your property, its size and location govern the grade we specify rather than one grade being assumed for every shape.
Different profile forms require different cutting guides. Hot-wire cutting passes a heated wire through the foam to form straight lengths. For curves and repeated shapes, a fixed pattern called a template guides each cut to the required outline. The cut EPS foam core gives the trim its shape, and we cover that surface with reinforcing mesh, a base coat, and the textured finish you see.
Building codes apply pass-or-fail surface-burning limits to foam plastic through ASTM E84 and UL 723. These test methods measure how far flame travels across a material’s surface and record the smoke produced during the test. A board with a flame-spread index of 25 or less and a smoke-developed index of 450 or less has passed the code’s surface-burning limits for use within an approved exterior wall assembly.
The Coating That Makes It a Wall Surface
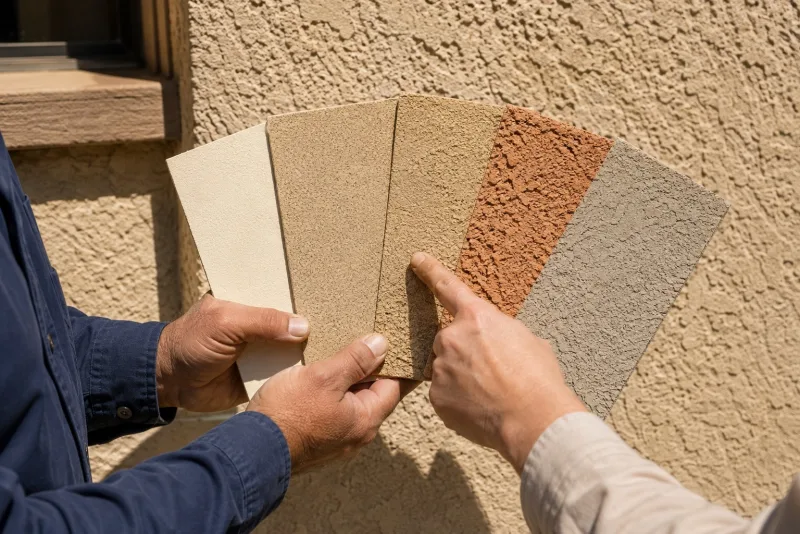
The coated foam assembly gives the EPS profile its exterior surface through three covering layers. Fiberglass reinforcing mesh follows the cut shape, and we overlap adjoining pieces of mesh so the reinforced layer continues across each seam. A polymer-modified base coat, a cement coating formulated to flex slightly, covers the mesh. A finish coat over the base coat supplies the visible texture and is matched to the texture around the trim.
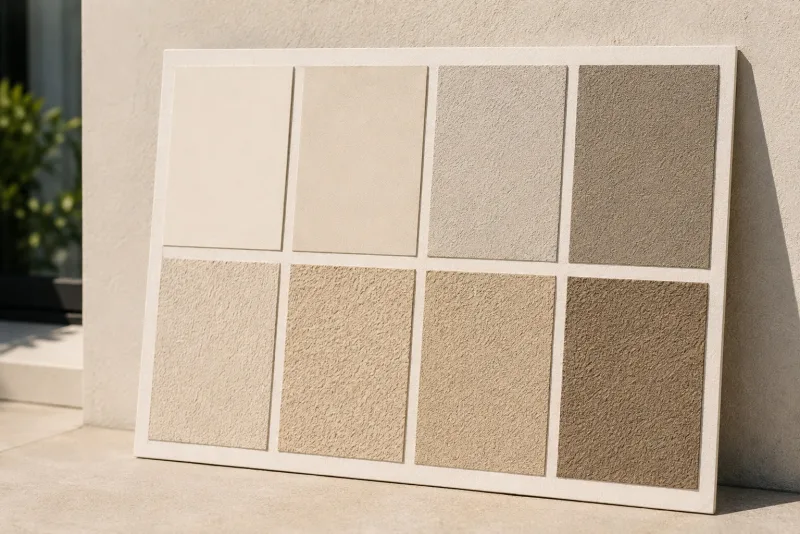
Texture affects the shape of the profile’s small edges as well as its appearance. A heavy lace or dash texture creates a pronounced raised pattern that rounds those edges, while a smoother finish keeps the edges more sharply defined.
We must cover them with an approved exterior wall covering, a code-accepted assembly that forms the exposed outside surface. The ICC-ES evaluation report also prohibits using the boards as a nailing base, meaning a surface that holds fasteners for another item. In a coated foam profile, the approved mesh, base coat, and finish coat supply the required exterior covering.
Making a Profile Shed Water Instead of Holding It
A projecting profile is a shaped detail that extends outward from your wall. That projection adds a horizontal top surface where the flat wall had none, so the profile becomes a narrow shelf. To shed water, the shelf must direct runoff toward an outer edge and release it before the water can return to the wall.
The wall behind the profile has its own drainage, while the added detail controls the water that lands on its top and reaches its edges. We shape the top surface at the bench so water leaves instead of collecting, and we form the necessary slope and underside groove at the same time.
Wash, Drip Edge and the Top of a Sill or Cap
A wash is the slope built into the top face of a sill or cap so water runs toward an exposed edge instead of remaining on the profile. We form the wash in the profile during fabrication rather than adding a sloped layer afterward. We size the wash and drip groove on each decorative stucco profile for the volume of water that local cloudbursts can deliver at once, rather than for how often rain falls. A cap on a freestanding wall receives the same sloped treatment toward both faces because runoff can leave from either side.
A drip edge, also called a drip kerf, is a narrow groove under the front edge where water gathers and falls clear. Without the groove, water can follow the underside of the sill back to the wall, carrying dust and dirt with it. You then see the resulting staining as a dirty streak below each sill across the wall.
The Joint Where a Profile Meets the Wall
The profile-to-wall junction is the line where water can pass behind a projecting profile if the connection remains open. We place the profile against a bed of construction adhesive and secure it with mechanical fixings, fasteners that we drive through your wall finish into the structure behind it. The fixing grips that structure rather than relying on the foam core, and we seal each hole through the wall finish as we set the fastener.
Fiberglass reinforcing mesh extends from the profile and overlaps the wall, tying the two surfaces together, and the polymer-modified base coat continues across the overlap to form one continuous junction. Where a hard profile edge stops against the wall, we close the gap with a sealant joint, a flexible line that keeps water out while allowing slight movement between the surfaces. A backer rod is a foam cord placed inside the gap to set how deep the sealant sits. The sealant joint remains serviceable and can be renewed later.
Foam, GFRC, Precast and Cast Stone: Picking the Body for a Profile
For decorative stucco & architectural details, an architectural profile can be made from four material bodies, the main materials that give the profile its substance: a coated EPS shape, GFRC, precast concrete or cast stone. Matching a body to an existing structure begins with weight. Because coated EPS is the only choice light enough to add to a finished house without changing the framing or other parts that hold the house up, we recommend it for your finished house.
Material choice also affects timing, cost and edge quality. In general, cost and lead time increase from coated EPS to GFRC, then to precast concrete and cast stone. The three concrete-based bodies are heavier, but they can form a crisper arris, the visible edge where two faces of a profile meet.
GFRC: Thin-Shell Concrete for a Sharp Profile
GFRC, or glass fiber reinforced concrete, is a concrete shell strengthened with glass fibers. The fibers do the reinforcing job that steel bar does in ordinary concrete, which allows the shell to stay thin. A manufacturer casts each piece in a mold at a plant from project drawings, so it must be ordered weeks before installation rather than shaped at the building.
We specify the GFRC piece to PCI MNL 128 and coordinate it with the manufacturer and your building, so its anchors and joints account for the weight and movement of the piece on your building. The finished profile supports its own weight and resists wind, but it cannot hold up another part of the building. You would pay its higher cost and allow the longer lead time when the design requires a crisp concrete arris without the weight of a solid concrete unit.
Precast Concrete and Cast Stone
Precast concrete consists of solid concrete units formed in a plant. Cast stone is a distinct type of precast unit made and finished to resemble stone cut from a larger block. Both materials are heavy, so each anchor must be sized for the unit’s weight, and the framing behind the wall may also need changes. Precast concrete and cast stone are the only bodies in this comparison that can be designed as structural units, meaning pieces that support another part of the building. We specify one when your detail must carry a load or match existing masonry, the stone or concrete work already on the building.
Why Us
Why Choose Washington Elite Stucco for Decorative Stucco & Architectural Details
Washington Elite Stucco designs decorative stucco and architectural details as individual shapes that we fabricate before we apply the plaster finish. We prepare a shop drawing from an elevation, a measured, straight-on view of the outside wall. We draw every continuous length on that view, size each profile to the wall and openings, and mark its planned position against the wall dimensions before we fabricate any piece or mix plaster.
The following commitments cover the design, the wall that receives it, and the company doing the work:
- Qualifications you can verify. Washington Elite Stucco is a licensed stucco contractor with 15 years of stucco work in Washington County; we carry general liability insurance as well as workers' compensation coverage for our crews, and you can verify the license and both coverages before anyone works on your wall.
- A material selected for the detail. We choose the body for the dimensions and intended use of the detail. Our available range extends from a coated EPS shape used for stucco foam trim to solid precast concrete.
- Written terms based on the site visit. We provide a free estimate with a written scope within 24 to 48 hours of the visit. The written scope uses the same words discussed with you at the site and names each profile, its projection, and how many of each are included before fabrication.
- Consistent placement for repeated details. We establish a set-out line, a fixed reference line for placement, for repeated pieces. We place each repeat from that line so a horizontal wall band meets the same part of every window.
- A clear limit when the wall needs other work. We will tell you when added detail is not suitable yet, either because the wall is already cracking or because the wall is due for re-stucco. In either case, we recommend addressing the wall itself instead of adding a profile to a surface that needs broader work.
Resolving each shape and its position before fabrication helps the finished detail look original to the house instead of like a later addition.
You can discuss architectural details for your property with Washington Elite Stucco by calling (435) 319-6039.
Pricing
What Architectural Detail Costs
An architectural-detail quote is most useful when it separates every profile into its own line and gives the quantity. Straight runs are priced per linear foot, while individual shapes are priced per piece. That format shows you whether two quotes include the same profiles, lengths, and piece counts, even if another contractor supplies one of them. A single total cannot show whether a different profile, a longer run, or more pieces explains the difference.
Decorative foam trim has no defensible published unit price that applies to every property. Its cost changes with the quantity, projection, material, corners, access, and design, so the size of the house does not set the price. A detail-work estimate accounts for the following cost drivers:
- Projection and material volume: A profile with a 12-inch projection requires much more material than one with a 2-inch projection. The price therefore rises as the shape extends farther from the wall.
- Number of matching pieces: Twenty matching corbels generally cost less per corbel than four because the preparation for one design is spread across more pieces. The total still depends on the full quantity ordered.
- Material: The material body changes the fabrication and handling required. A coated EPS shape is at the least expensive end of the range, while solid stone is at the most expensive end.
- Corners and finished ends: A mitered return is a corner cut that turns the end of a profile back toward the wall. Every return adds another measured cut and joint.
- Access: For upper-story work, our crew uses temporary platforms and supports to reach the wall safely. Courtyards and other restricted areas can also increase the labor needed to move materials and set up access.
- Custom shapes: Templating a one-off profile means making a pattern for a shape that is not already available. Making the one-off template costs more than using a standard profile that is ready to repeat.
We provide free estimates for architectural detail; call us at (435) 319-6039 to request one.
Template, Fabricate, Set, Coat
We use a four-step process that shows the architectural profile in a drawing before we make it and in a temporary wall layout before we fix it permanently. Approval of the written scope and shop drawing is the point at which you commit funds and authorize fabrication. The numbered steps below show the documents, samples, and installed details produced in sequence.
Walk the Elevation and Template
During a site visit and elevation walk, we measure the openings, corners, and uninterrupted wall runs where the details will sit. We make a template for any profile that must match an existing detail. The written scope lets you review the planned details before you authorize fabrication. Before fabrication, we also provide a shop drawing that is suitable for an HOA architectural committee’s review of a cosmetic exterior change.
Fabricate and Miter
Using the approved shop drawing, we fabricate each EPS foam-core profile at the bench. On longer runs, you approve a sample piece before we make the remaining shapes. We apply fiberglass reinforcing mesh and a base coat to each piece, then miter adjoining corner pieces so the profile continues around the corner without a visible break.
Snap the Line, Then Set the Pieces
We snap a set-out line from the openings before placing any profile. We then dry-fit the full run by setting the pieces in position without permanent adhesive or fasteners, so you see the layout before it becomes permanent. After the dry fit, we press each piece into construction adhesive and fasten it through the wall finish to the structure behind. We seal every fastener penetration as we make it.
Coat, Texture and Hand Back
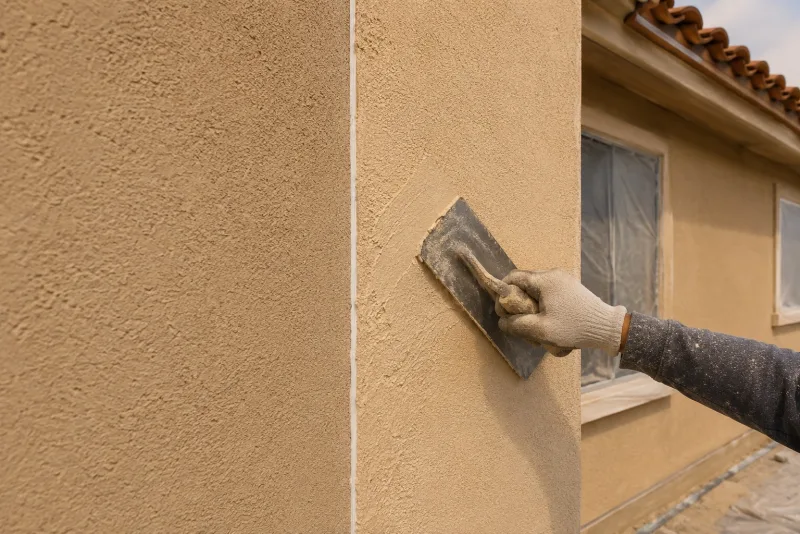
At the joints between adjacent pieces, we overlap the fiberglass reinforcing mesh and apply base coat across the assembled run. We then apply the finish coat and match its texture to the surrounding wall. After removing work debris and leaving the site clean, we walk the finished run with you and review each section.
To schedule the site visit and elevation walk, send Washington Elite Stucco your project details through the quote form.
Matching Architectural Detail to the Style Your House Already Has
Architectural detail is exterior ornament that shapes or emphasizes doors, windows, corners, and roof edges. Every facade, meaning an outside face of a house, already has recurring shapes, proportions, and locations for detail. Designers often call this set of features the facade vocabulary. Reading a house’s style means identifying that vocabulary before selecting another piece. A deep, layered cornice may fit a facade with substantial details around its openings and roofline, but the same cornice can appear unrelated on a flat facade with sharp edges and little ornament.
Ornate and restrained facades differ in both the number of pieces and their depth. We choose the projection with you to suit the house, from about 2 inches on restrained facades to as much as 12 inches on heavily detailed ones. For your house, the existing facade provides the basis for choosing several prominent pieces, one shallow band, or no added ornament.
Spanish Colonial Revival
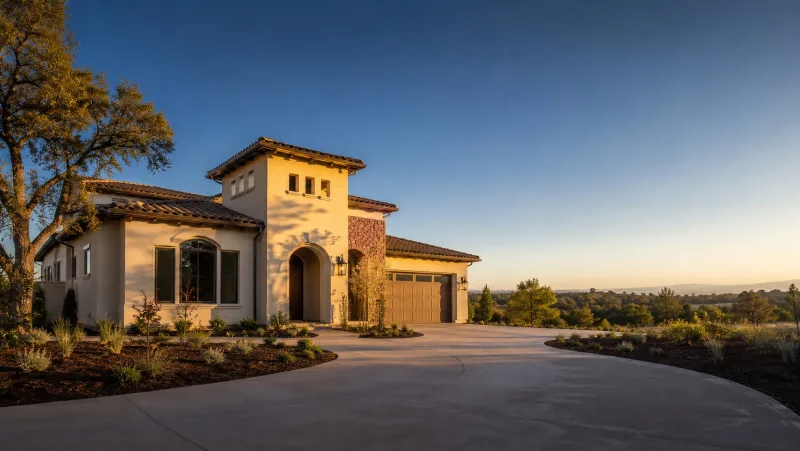
Spanish Colonial Revival commonly uses numerous, strongly shaped details, but it concentrates them around openings and rooflines instead of distributing them across every flat wall. Entry details include a heavy door surround, an arch with a curved top, and openings framed for wrought-iron grilles or gates, which are barriers made from patterned metal bars. Courtyard walls may repeat the arch, while bracket-shaped corbel blocks and wall caps add depth near the top of the facade.
Eyebrow hoods can repeat the curves used elsewhere on the facade. If your facade already concentrates such features at entries, courtyard walls, windows, and roof edges, new detail can follow the same arrangement rather than fill every open wall.
Pueblo Revival, Mediterranean and Contemporary Desert Homes
Several facade families found around Washington and St. George use less ornament, or place it differently, than Spanish Colonial Revival. They include Pueblo Revival, Mediterranean and Tuscan designs, and contemporary desert homes. A parapet is the short wall that continues above the edge of a flat roof. Pueblo Revival parapets commonly have rounded edges, and the surrounding walls usually receive little applied ornament.
Mediterranean and Tuscan facades use heavier cornices, wall caps, and corner quoins. Contemporary desert homes instead rely on broad flat wall areas and sharp edges, so applied ornament is sparse or absent. On your property, matching one of the restrained facades may mean using a single horizontal wall band at the parapet line rather than a complete set of projecting details.
Custom Stucco Molding: Replicating a Profile That Already Exists
Custom exterior stucco molding reproduces a profile. We copy the shape directly from molding on your building. The need usually comes from one of two projects: an addition must match the original house, or an older building has lost part of its original molding and the surviving work must provide the pattern.
Our role within the wider project is to reproduce the decorative profile; the new wall, connections, permits, and other addition or restoration work are separate parts of the job.
We record the existing outline with a full-size one-to-one tracing, which means the drawing is the same size as the molding rather than reduced to a smaller scale. The full-size outline becomes the template that guides custom fabrication. The resulting custom profile keeps the dimensions of the original molding.
Copying a Profile From the Building Itself
The surviving molding provides evidence for both the shape and its placement. A profile gauge is a row of thin sliding pins that conforms to the face of a sound length when we press the pins against it. The gauge records the section, which is the full-size outline across the molding from the wall to its outer edge. If your building retains one intact length, that section is usually enough to reproduce the molding across a whole side of the building. Photographs and measurements record the distance between repeated details and the dimensions where each end turns toward the wall.
Breakage does not always erase the section. A broken piece may lose material from its face while the outline at the broken end remains readable, although no fragment can reveal a curve or step missing from every surviving length. Lime-based plaster is softer than modern cement plaster, so we treat the shape of the molding and the material used on an old plaster exterior as separate questions. We cut a hot-wire template from the traced section. The rigid template guides a heated wire through an EPS foam core and gives the replacement the surviving outline.
Factory-Mitered Corners and Repeat Runs
Straight runs carry the same outline forward, while each corner must preserve that outline as the molding changes direction. A factory-mitered corner with its return arrives as one piece. We set that single corner instead of joining two separate edges on a scaffold. This arrangement leaves fewer joints assembled with fresh material at height, which means fewer joints where cracking can begin later.
For a repeat run, we cut the recurring units in a matched batch from the same template, so every repeat matches the first. We also complete the surface of each pre-finished component before installation. Finishing each component before installation means we do less surface work on your house and leave the scaffold against it for less time.
Architectural Detail Work Across Washington County and the St. George Area
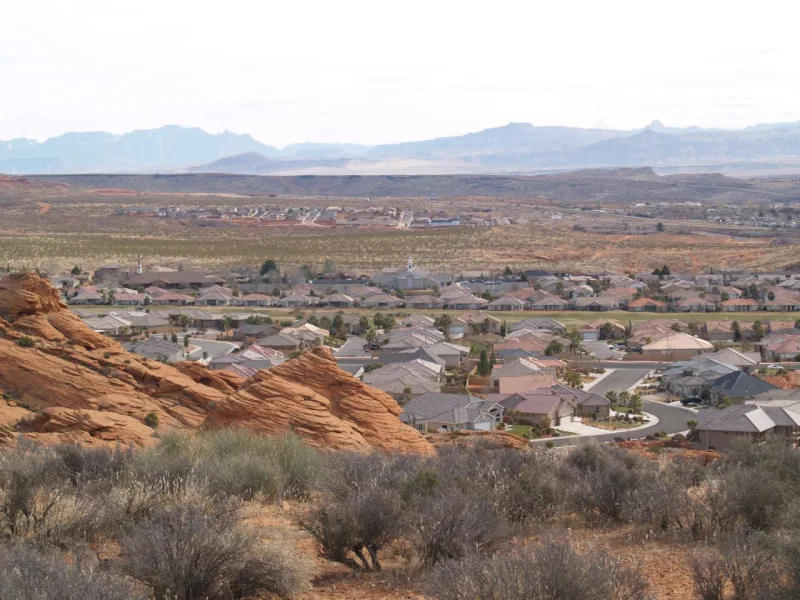
Installing architectural details on exterior walls across Washington County requires us to time the coating work around summer heat. At the Mojave Desert edge, days above 100 degrees Fahrenheit run from mid-June into late September, and cement-based coatings, including the polymer-modified base coat, stiffen quickly at those temperatures. We handle this constraint by scheduling work on your property away from the sunny elevation and by applying coatings in short runs.
Washington Elite Stucco Serves These Communities
Washington Elite Stucco's service area includes the following nineteen communities in Washington County and the St. George area:
- Washington, UT
- St. George, UT
- Santa Clara, UT
- Ivins, UT
- Winchester Hills, UT
- Diamond Valley, UT
- Dammeron Valley, UT
- Veyo, UT
- Central, UT
- Pine Valley, UT
- New Harmony, UT
- Leeds, UT
- Toquerville, UT
- La Verkin, UT
- Hurricane, UT
- Apple Valley, UT
- Virgin, UT
- Rockville, UT
- Springdale, UT
Detail and Trim Questions
What are the details of stucco trim?
Stucco trim details form raised edges and repeated accents at rooflines, corners, openings, and broad wall areas. The profile families include cornices, window sills, wall caps, quoins, arches, columns, corbels, door surrounds, bands, and dentils. We fabricate each shape off the wall and attach the completed piece to the exterior. Most residential designs have a profile projection of about 2 to 12 inches. The quote names that projection so you can confirm which profile the proposal covers.
Can decorative details be added to a house that already has stucco?
Decorative profiles can be installed as a retrofit because we attach separately formed pieces to your existing finish without opening the wall or re-stuccoing the entire exterior. At each junction, we overlap fiberglass reinforcing mesh across the new profile and the existing finish. We cover the joined area with base coat so the new profile and existing surface meet continuously. A texture match then makes the new finish consistent with the existing stucco, so no visible seam identifies the profile as a later addition.
Does foam trim hold up outside, or will it dent and come loose?
Foam trim can hold up outdoors, although a forceful impact can mark its hard exterior. A knock strong enough to leave such a mark can also mark stone trim. Coming loose is a separate concern: mechanical fixing uses fasteners that pass through the wall finish and connect the trim to the structure behind it according to the applicable ICC-ES evaluation report. If your trim suffers localized damage, we can repair the affected area in place without losing the original profile.
Should I use foam trim, GFRC or precast concrete?
Material selection for your finished house depends first on how much added weight the wall can accept. A coated EPS foam shape adds little weight, while GFRC retains a crisp concrete edge with less weight than solid concrete. Precast concrete provides a solid concrete element when the design calls for one. Manufacturers make GFRC and precast concrete at a plant from drawings, so both carry a lead time for production and delivery. A fixed completion date can therefore exclude an otherwise suitable concrete option.
Can you match a profile that is already on my building?
We can match an existing profile from one sound length on your building rather than limit the replacement to a catalog shape. The section, meaning the exact outline seen at the end of the piece, often remains complete in a sound offcut even when the visible trim is broken. We use a profile gauge to confirm that section, then use photographs and measurements to record repeated spacing and any return where the end turns back toward the wall. Those details define the replacement profile and its end treatment.
How is decorative stucco work priced?
Decorative stucco work is priced through a written scope within 24 to 48 hours that lists each profile on a separate line and places a measured quantity beside it. Continuous trim is often measured per linear foot, meaning for every foot of the proposed length. Because the lines preserve the units and quantities, you can check whether two proposals cover the same profiles and amounts.
Washington Elite Stucco provides a free estimate for decorative profiles on your property. Send a question specific to your property through our quote form, or discuss it with us at (435) 319-6039.
Send Us the Elevation
One photograph of the wall is enough for Washington Elite Stucco to identify the wall and the decorative detail you want priced. This wall view is called an elevation photograph. An architect's elevation drawing is welcome too, but you do not need a drawing to begin.
We can use the photograph to begin defining a quotable scope, which is a clear description of the detail and wall area to be priced. For properties in Washington County, the estimate costs you nothing. Call (435) 319-6039 or use the quote form to request a free estimate.