
Stucco for Block Walls in Washington, UT | Washington Elite Stucco
Washington Elite Stucco applies stucco for block walls for homeowners, HOAs and builders in Washington, UT, and we have been doing this work for 15 years across more than 1,000 projects. The block wall on your property behaves differently from the house standing behind it. We finish perimeter and privacy walls, garden, planter and courtyard walls, retaining walls, and the walls of block homes and detached garages.
A block wall takes plaster directly. CMU and older cinder block are porous and absorbent, so the first coat grips the masonry itself, sometimes with a bonding agent to help it hold. A framed wall cannot do that and needs metal lath first. Stucco over a block wall therefore goes on in fewer coats than the same finish on framing, which takes a coat and a material off the job, and the price follows.
Two local conditions shape the schedule: afternoons reach 100F from mid-June into early September, and the tap water here is hard. Long runs of wall need control joints as well.
We work across Washington County and the wider St. George metro, and after 15 years the wall in front of your house is one we have finished before. Call us at (435) 319-6039 or request a free estimate.
Get A Free Estimate
What We Do
Block Walls We Finish
A block wall is stacked and mortared from CMU block, the concrete masonry units most people call cinder block, and concrete block stucco is the plaster finish laid straight onto that masonry. Four kinds of block wall turn up on properties around Washington, from the perimeter wall around a yard to the walls of the house itself, and each is bought for a different reason. All four take a finish. Which one you have changes how we prepare it, how many surfaces we cover and how easily we can reach them.
Perimeter and Privacy Walls
A perimeter wall rings a yard and carries nothing but itself, and built tall enough to block sight lines the same wall is a privacy wall. Freestanding means two faces, and both are usually finished. The top is a third exposed surface. Block is hollow, so a flat or open top lets rain run into the cells, while a wall cap or coping sheds that water and a drip edge throws it clear of the finished face.
We finish the gate posts too, along with the pilasters, which are the thicker columns built into the run, and the short returns where the wall turns a corner. Taller walls take longer to reach, so height changes the scaffolding we bring and the time on site. Most of these walls go up in raw gray fence block or split-face block, which looks unfinished beside a stuccoed house, and around a new build the wall itself is often there because the homeowners association required it.
Garden, Planter and Courtyard Walls
A garden wall or planter wall is low, and it holds soil against one face. That face stays damp, which changes what we do to the block before any plaster goes on, and drip emitters and irrigation lines usually run right against it. A courtyard wall or entry wall is the same work seen close up, where the float finish, the texture left by the trowel on the last coat, matters more than it does on a boundary run. We can also run cornices and other molded profiles along the top, and a short wall takes the same full coat build-up as a tall one.
Retaining Walls
A retaining wall holds a bank of earth back, so soil and water press against its hidden face year round. Stucco over cinder block does not drain a wall and does not waterproof one, so the weep holes through the face, the small drainage openings near its base, and the gravel behind it have to be working already; we check them, along with the top row of block and its cap, before quoting.
Only the exposed face is finished. One kind of wall we turn down: the dry-stacked interlocking blocks sold as segmental retaining systems. They are built to shift slightly and to shed water between the units, so plaster laid over them cracks along every joint. We will say so at the measurement.
Block Homes and Detached Structures
Many houses here are built of block rather than framed, a good number of them from the 1970s, and detached garages, shops and casitas are commonly block as well. Most of this work starts with an owner wanting a yard wall to match the block home behind it, or wanting both finished together in one color. What decides the method is what your wall is made of, not what it looks like from the street. A framed wall gets sheathing and lath before any plaster, which is a different job, and our stucco installation page covers it. Where an elevation is part block house and part framed, both methods go on the same building.
Preparing Block So Stucco Stays On It
On a framed wall, a crew builds the surface that holds the plaster. On a block wall that surface is already standing, so we condition the masonry instead of adding to it. How we prepare that masonry therefore decides how long the stucco lasts, more than anything we do afterwards.
Three questions settle the surface preparation for stucco over a block wall: what the block is made of and how it was laid, how much water it will pull out of fresh plaster, and whether anything on its face will stop the bond forming. The answers tell us whether the wall needs washing, dampening, a bonding agent brushed over it, or metal lath, and all of that is settled before the first batch is mixed.
Reading the Block You Have
Masonry does not all take plaster the same way, so we read the wall before we touch it. Gray CMU, older cinder block, split-face block with its broken stone-like front, slump block with its soft sagging courses, and the molded shapes sold as architectural block all differ in how rough and how dense their faces are, and that governs how firmly plaster keys into them. Split-face and other textured block offer more surface and grip well; dense block with a polished face is smoother and holds the bond less readily.
The mortar joints count too, because joints raked back leave a shallow ledge along every row of block for plaster to lock into, while joints finished flush with the face leave none.
Then there is whatever is on the face already: form oil left from casting the block, old paint, sealer, dust and any white salt bloom already on the face all sit between plaster and block, and pressure washing removes most of them.
One check you can make yourself settles most of what follows. Throw a cup of water at the wall and watch what the water does. Water that soaks straight into the face means bare, absorbent block: the straightforward case, and one we dampen before plastering. Water that beads and runs off means a coating is sealing the surface, and that wall gets lath instead. Water that sits there without soaking in means a dense face that needs roughening or a bonding agent first.
Controlling Suction in Desert Heat
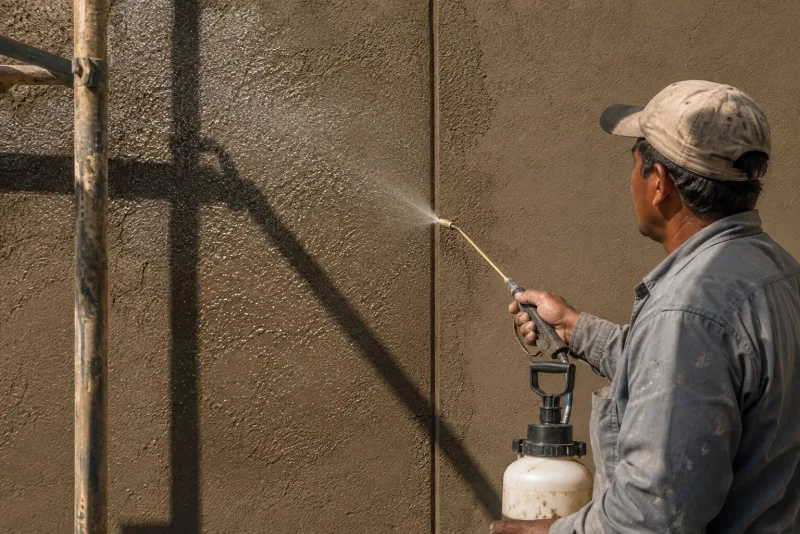
Suction is the pull that dry masonry exerts on the water in fresh plaster. Cement needs that water to harden properly, and a block wall that draws it away too early leaves the coat weakest exactly where it meets the wall. Washington's desert climate makes that the main scheduling problem on a block wall. The stretch of days above 100F opens in the middle of June and runs into the first days of September, the humidity is low, and a dry wind takes moisture out of a fresh coat faster than sun alone. The trade counts a day as hot weather above 100F, or above 90F with wind over 8 miles an hour, and both are ordinary here.
So we dampen the block ahead of the crew until it is damp rather than running wet, keep the face being worked out of direct afternoon sun where the elevation allows it, and keep the applied coats moist, because curing needs water as much as mixing does. Heat also stretches the schedule between coats, and we let it.
From July into September we read the forecast before committing to a day, since a monsoon storm can wash fresh plaster off a wall, and at the cold end of the year we do not apply plaster below 40F ambient.
When Block Needs Lath Anyway
Some block cannot be plastered directly, and on those walls we fasten metal lath first. Painted or sealed block is the plainest case, because plaster applied over it holds the coating rather than the block, and the coating peels away in sheets and carries the finish with it. That failure is called delamination, and lath is what prevents it, giving the plaster a bond to steel rather than to paint. Block so smooth or dense that water beads on it raises the same problem in milder form, as do walls patched with block of a different density, where one area absorbs water and the next does not.
A wall that is part block and part framed gets lath across the whole face as well, so the two move as one plane instead of cracking along the line between them. ASTM C1063 is the preparation standard the code names for work of this kind, and it governs how the lath is fastened and held off the wall. Lath adds material and labor to a block wall, and we price a wall that needs it accordingly.
Stucco for Block Walls Is a Two-Coat System
Concrete block stucco is cement plaster applied straight onto the blocks, with nothing between the wall and the plaster. That build-up is thinner and simpler than the one a wood-framed house needs, and the residential code sets it that way on purpose. What follows from that judgment is the coat count, how the plaster grips a block wall, and where a long run is jointed so it can move without tearing the finish.
Two Coats Over Masonry, Three Over Lath
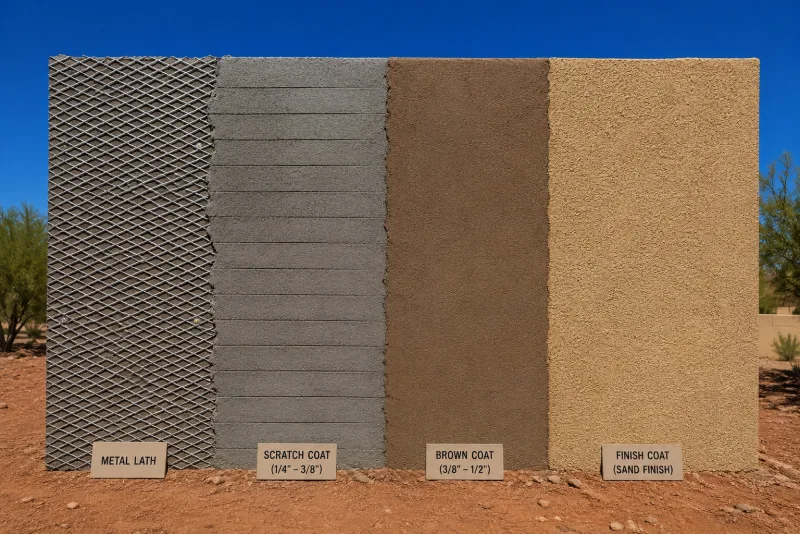
The code sets the number of coats by what the plaster is going over. IRC R703.7.2 calls for not less than three coats over metal or wire lath, the wire mesh that gives plaster something to hold on a framed wall, which is why a framed elevation takes the longer build. Over masonry or concrete the same provision sets a minimum of two. Over block, concrete or stone prepared to ASTM C1063, lath is not required at all.
So a two-coat direct application over masonry is the standard build: a 3/8 in base coat worked into the wall, then a 1/8 in finish coat over it, half-inch nominal thickness in total under ASTM C926, the standard covering how cement plaster is applied. Nominal is the thickness the work is built to, not a floor the wall has to clear at every point.
The difference sits in what is behind the plaster. A block wall is a barrier wall, which means the masonry itself stops the water and there is no building paper, no lath and no drainage cavity behind the finish, so the wall sheds water at its own face instead of routing it out from behind a barrier.
Getting the Plaster to Grip
Stucco over a block wall stays put two ways: it grabs the surface physically, and it sticks to it chemically. The physical hold, the mechanical key, comes from the texture of the block and from the mortar joints between the courses, so how those joints were struck matters as much as the block itself. Where block is too smooth to key, we roughen the face, either by grinding it or by etching it with acid, and we sandblast a wall that was painted before.
The other route to adhesion is a bonding agent or an acrylic admixture, liquids that improve the grip on dense, low-suction block, and on a face that will not key we throw a dash bond coat, a thin coat flicked on and left to dry rough so the plaster has something to grab. On most walls here the crew pairs a dampened wall with a bonding agent.
Control Joints on a Long Run
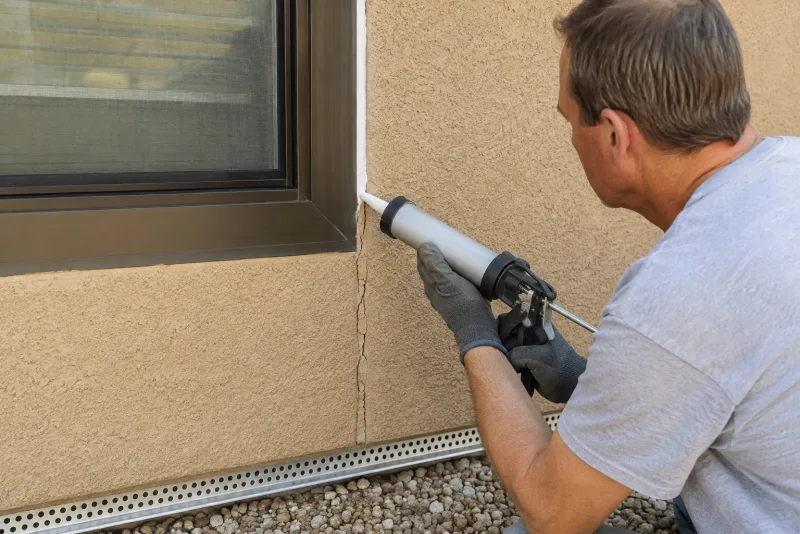
A long block wall in Washington moves every day, because the swing from afternoon heat to night cold expands and contracts the masonry, and a rigid finish stretched across that movement cracks. A control joint is a deliberate break in the plaster, placed where we want the movement to show rather than left to appear wherever the wall is weakest, and jointing a long run divides the finish into panels so each one moves on its own.
The mason built joints into the wall as well, spaced under the concrete masonry industry's guidance, CMHA TEK 10-2C, at 25 ft or 1.5 times the wall height, whichever is less, and our stucco joints have to land on those. A stucco joint set anywhere else leaves the plaster spanning the block's break, and it cracks along that line regardless. Expansion joints go where the wall changes height, turns a corner, or meets a pilaster or gate post.
This also tells you which cracks matter later: a hairline inside a panel is cosmetic, while a crack tracking straight along a block joint is the wall moving, not the finish failing. We put the joints where we want that movement to go.
Why Us
Why Choose Washington Elite Stucco for Block Walls
Washington Elite Stucco keeps both builds in-house, masonry and framed, so the method we recommend follows the wall standing in front of us. We read the wall on site before quoting it: what coating is already on the block, how the surface draws water, whether a bonding agent belongs in the job, and what condition the masonry is in.
From that reading, a few commitments hold on every block wall we finish:
- We prepare the masonry, and fit the trim and beads that go on with it, to ASTM C1063, the published standard for this work.
- We dampen the wall ahead of the crew, keep the fresh coats moist while they harden, and schedule the heaviest work away from the afternoon sun, because a hot dry climate takes water out of plaster faster than the cement can use it.
- A written scope in your hands before anyone opens a bag of material.
The credentials behind that work are yours to check before the first crew arrives. Washington Elite Stucco is a licensed and insured stucco contractor with 15 years of experience, and the cover we carry is general liability insurance together with workers compensation for the crews working on your property. Ask for either one and we will show it to you. The on-site estimate that produces your written scope costs nothing.
Call (435) 319-6039 or send the details through the quote form, and we will come out and read the wall.
Pricing
Pricing a Block Wall by the Foot
The price of finishing a block wall follows the area of plaster we apply, not the length of the wall you walk past. A freestanding wall stands with air on either side of it, so both faces take a finish, and the area we quote is close to double the face you picture from the street. A wall six feet high and one hundred feet long shows about 600 square feet on the side you see. Finish the back as well and the job covers roughly 1,200 square feet.
Doubling the area is the reason a quote for concrete block stucco can come in higher than a homeowner expects, before anyone has priced a bag of material.
A national cost guide put installed stucco between $10.69 and $17.33 per square foot in May 2026. That is a countrywide average, not our rate and not a quote for your wall. It also prices a different build-up from the one a block wall needs: the published number covers a framed wall, which is wrapped in a weather barrier, the sheet that keeps water off the sheathing, and lathed before any plaster goes near it.
A block wall needs neither, so both of those line items drop out. That is why the national figure runs high for block work rather than low. How far below it your wall comes in depends on the points listed here.
We look at the following before quoting a wall:
- the height and length of the wall, and whether one face or two finished faces are in scope;
- pilasters, gate posts and returns, each of which adds corners and surface that a plain run does not have;
- the condition of the block now, and how much cleaning and patching it needs before plaster goes on;
- how close a crew can stage materials and scaffold to the wall;
- the finish texture you choose;
- whether the block has been painted or sealed, since a coated wall will not take plaster directly and needs metal lath fastened over it first, which raises the build-up and the price.
Every one of those varies wall to wall, which is why we measure the wall, count the corners and look at the surface before we give you a number. Reach us on (435) 319-6039 or request a free estimate, and the measurement and the written figure that follows it cost you nothing.
Prep, Scratch, Finish
Finishing a block wall runs from the first call to a wall that has fully hardened, and most of what decides how it looks in five years happens before any plaster touches the block. Washington Elite Stucco works through it in four steps.
- We measure the wall. The visit costs you nothing, and the estimate that follows it is free. We measure both faces, then run the water test described above to read what the surface will do. We note the condition as we go: block that has crumbled or flaked at the surface, mortar joints that have failed, and any previous paint. We also look at how we reach the wall and where the crew can stand, since the height of the wall decides what staging we bring.
- You get a written scope. Within 24 to 48 hours of the visit you have a written scope in hand. It names the plaster system going on your wall, how many coats it gets, which texture it is floated to and which color it is tinted, and it calls out metal lath anywhere the wall needs it, so that work is priced at the start rather than arriving later as a change to the bill.
- Prep and damp down. On prep day we wash the wall down and take off loose material, old coatings and the white powdery bloom that comes out of masonry. Block that has flaked and mortar joints that have failed are repaired before anything is plastered, and lath goes on wherever the scope called for it. A bonding agent goes on where the surface needs extra grip. The block is dampened ahead of the crew. Your landscaping, drip lines and gates are covered and protected before the first bucket is mixed.
- Scratch, finish and cure. The base coat goes on first and is scratched across while it is still soft, which is what gives the finish coat something to key into. The finish coat follows in the texture and color you approved, and gate posts and wall ends are finished at the same time so nothing is left half-done. Cement plaster hardens by staying wet rather than by drying out, so we keep the coats damp while they cure, and in summer heat that schedule stretches out. When the work is finished we clean the site and put your drip lines and landscaping back the way we found them.
To start with the measurement and the written scope, telephone (435) 319-6039 or describe the wall on the quote form.

Hard Water, Efflorescence and Block Wall Staining
Two kinds of staining turn up on a stuccoed block wall, and they look alike enough to be treated the same way. One is a white powdery bloom called efflorescence, which comes out of the wall from the inside. The other is brown and gray streaking that hard water deposits on the surface of the finish. They call for different work: the bloom is stopped by changing how water moves through the wall, and the streaking by changing where water lands on it.
Where the White Bloom Comes From
Efflorescence is the white deposit left behind when water inside masonry picks up soluble salts, the mineral traces left in cement, sand and soil, carries them to the face of the wall and evaporates there. Three conditions have to be present at the same time, as CMHA TEK 08-03A, the concrete masonry industry's guidance on the subject, sets out: salt in the wall, water to dissolve it, and evaporation at the surface to draw it out. Remove any one of the three and no bloom forms.
The salt comes from several places at once. Some of it is in the portland cement and the aggregate the block and mortar were made from, some arrives in the mix water, and some comes from the ground the wall stands in. The ground here holds gypsum, which is one of these soluble salts: the Utah Geological Survey has mapped gypsum-bearing rock and soil right across the St. George and Hurricane area. Soil packed against a wall is a real source of salt in this county.
Planter walls and retaining walls hold soil against one face, and they bloom first. Cleaning removes only what has already surfaced, so we look at where water is entering the wall, at the cap, the joints and the soil line, and close that path. The soil line is where most of it starts, which is why the finish stops short of the ground rather than running into the dirt, and why raising a planting bed against a finished wall later will start the bloom over again. One exception worth knowing: a freshly plastered wall commonly blooms a little early on. That is the new cement shedding salts of its own, and it settles down without any work from you.
Sprinklers, Hard Water and the Finish
The brown and gray streaking is mineral left behind by the water that lands on the wall. Culinary water here is hard, carrying a heavy load of dissolved calcium and magnesium. Hardness is measured in grains per gallon, and anything above about 10 counts as very hard. The neighboring St. George system tells softener owners to set between 13 and 24 grains per gallon. It draws on the same Washington County Water Conservancy District supply this city does, and Washington City publishes no hardness figure of its own, so that setting is the closest published measure of what reaches your wall. Mineralized water that heavy leaves part of its load behind every time it dries.
Sprinkler overspray wets the wall several times a week, and summer heat dries it within minutes, so the minerals stay where the drops sat. That deposit sits on the finish rather than in it, which is why the cheapest fix comes first: turn or shield the heads so they water your planting and not the block. Once the wall stays dry, cleaning the staining holds instead of returning within a season.
Where overspray cannot be redirected, a breathable masonry coating gives the wall a surface that cleans more easily and still lets moisture out of the block. A sealed film holds that moisture in and feeds the white bloom, so the coatings we put on a block wall let it dry through them.
What the Block Wall Underneath Decides
Stucco hardens onto the wall behind it and then follows that wall for the rest of its life, so the finish can only be as stable as what it is stuck to. A wall that shifts will carry the finish with it. Before we quote a block wall we look at two things: how the wall stands, and what condition its face is in.
Footing, Rebar and Movement
A block wall stands on a concrete footing poured in a trench below ground level, not on the soil itself. Vertical steel bars run up from that footing through hollow cells in the block, and the mason fills those cells with grout, a pourable concrete mix that locks the bars and the wall to the footing.
Where the footing is shallow or too narrow for the wall it carries, the soil under it swells and settles with the seasons and the wall moves a little each year. That movement concentrates at the weakest line through the masonry, which is usually the mortar between the blocks, and the finish over it opens on the same lines every year no matter how well it was applied.
So the survey covers how it stands: whether it leans, whether joints have opened, and whether cracks climb the wall in steps from block to block. We finish block walls, we do not build them, and if what we see is a wall that is coming apart underneath we tell you that and name what the wall needs first.
If the fix does call for digging, be aware that a trench alongside a wall in a finished yard routinely runs into gas, power, water and sprinkler lines, so we have the lines located and marked before anyone puts a shovel in.
Repairs That Come First
Whatever we find during that reading gets put right before any plaster goes on, because a repair made afterwards means cutting the new finish open again. We replace block that has crumbled or split at the face, or fill it back to a sound surface. A mortar joint that has gone soft is repointed, which means cutting the old mortar back and packing fresh mortar in, so the wall is solid across its whole face. Old paint and sealer come off, or, where they cannot be taken back to bare masonry, we specify lath over them instead.
Patched areas matter beyond their own strength: masonry that is denser or thirstier than the block around it pulls differently on the wet plaster and shows as a shadow through a thin finish, so the patching is brought to a consistent surface rather than merely filled. Restoring an existing stucco wall that has failed is a different job from finishing a bare block one, and our stucco repair page covers it. All of this condition work is priced as its own line, so you can see what is repair and what is finish.
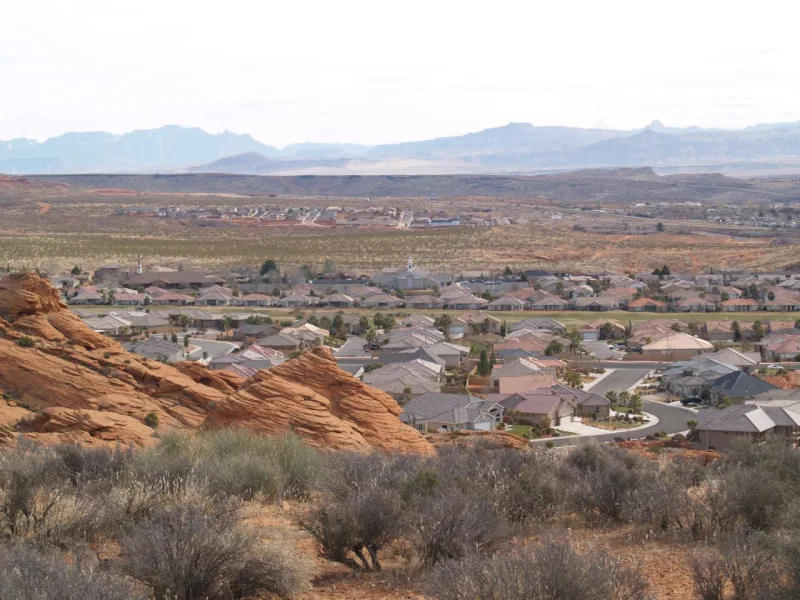
One Climate Across Washington County
Block perimeter walls are standard across the subdivisions of Washington County, and one climate covers all of them: 100F afternoons working against fresh plaster, and a single water supply carrying one mineral load. Your wall meets the same conditions as a wall twenty miles up the highway, so we draw our service area around the county rather than around one town.
Where Washington Elite Stucco Finishes Block Walls
Washington Elite Stucco finishes block walls in nineteen communities:
- Washington, UT
- St. George, UT
- Santa Clara, UT
- Ivins, UT
- Winchester Hills, UT
- Diamond Valley, UT
- Dammeron Valley, UT
- Veyo, UT
- Central, UT
- Pine Valley, UT
- New Harmony, UT
- Leeds, UT
- Toquerville, UT
- La Verkin, UT
- Hurricane, UT
- Apple Valley, UT
- Virgin, UT
- Rockville, UT
- Springdale, UT
Block Wall Questions
These come up most often before a wall is booked.
How much does it cost to stucco a block wall?
The price moves with height faster than it moves with length, because every foot of height adds area on both faces at once. Short walls run higher per foot as well: setup, mixing and cleanup cost the same whether the wall is two feet tall or six, and that fixed cost spreads across less finished area.
For scale, the May 2026 national guide figure for installed stucco was $10.69 to $17.33 per square foot. Treat it as an upper bound rather than a quote: it is a published average, not our rate, and the wall it prices carries a weather barrier and lath that block work leaves out. What yours costs comes off the measurement.
Can you apply stucco to cinder block walls?
Yes. Cinder block and concrete block are porous, and plaster grips a porous surface better than a smooth one, so it goes on the bare block. What decides the answer is not the block itself but whatever is on it. Paint or a sealer closes off the surface the plaster needs to grab, and a wall in that condition gets metal lath instead, so the plaster holds onto the mesh rather than the block behind it.
Does a block wall need lath before stucco?
No, not over sound bare masonry that has been cleaned and prepared. Leaving the lath out is what makes a block wall a shorter job than a framed one, so a wall that does need it costs more and takes longer. The exceptions are the walls that are not bare masonry: block that has been painted or sealed, block with a face too smooth for plaster to hold, and mixed walls where masonry meets timber framing, since both halves have to finish as one surface. We tell you which yours is at the measurement.
Can you stucco only one side of a perimeter wall?
One face of a perimeter wall can be finished on its own, and a shared boundary is the usual reason for asking, since your neighbor's side is not yours to change. Two things follow from that. The finish has to carry over the top course and the cap, because an unfinished top lets rain soak down into the block behind the new work. The two faces will also age apart, as a plastered face weathers and holds its color differently from the bare block beside it.
What is the white powder coming through my stucco?
White powder appearing on the surface is efflorescence, a salt deposit left on the face rather than a coating that is breaking down. You can tell it from failing paint by how it behaves: efflorescence brushes off dry and returns after rain or a long stretch of watering, while paint lifts, blisters and takes flakes of coating with it. The powder is the symptom, so the repair follows the water, which means finding where it enters the wall and stopping it there. Sealing the face shuts the moisture inside and brings the powder back faster.
Can a retaining wall be stuccoed?
A retaining wall can be plastered on one condition, which is that the drainage behind it already works. Part of that you can check yourself before you call. Look along the base for weep holes, the small openings that let water escape from behind the wall, and make sure none of them are packed with soil, bark or planting. Open holes, with water leaving them after a storm, are what you want to see.
Do I need a permit to stucco a block wall in Washington?
Washington City's wall rules govern how tall a wall may be, not the finish applied to one that is already standing. Washington City Code 9-14-12 is the section that sets those height limits and the point at which a permit becomes necessary. The city amends those limits from time to time, so the current text is the one to go by. On the licensing side, Utah covers masonry, siding and stucco under a single contractor classification, S230, which absorbed the former S600 General Stucco classification, and you can look up a contractor's license under it through the state.
A question that is not answered here usually depends on the wall itself, so describe it on the quote form or telephone (435) 319-6039, and we will tell you what your wall needs.
Get Your Wall Measured
We walk the wall, measure it, count the corners, the posts and the caps, and look at what the surface is doing now. That visit is a free estimate, and it is what turns a rough idea of cost into a real number. Washington Elite Stucco works on walls across Washington and the surrounding towns in southern Utah.
Telephone (435) 319-6039 or use the quote form and tell us roughly how long the wall is and how tall it stands. We will arrange a time to come out, and you will have your figure in writing.